
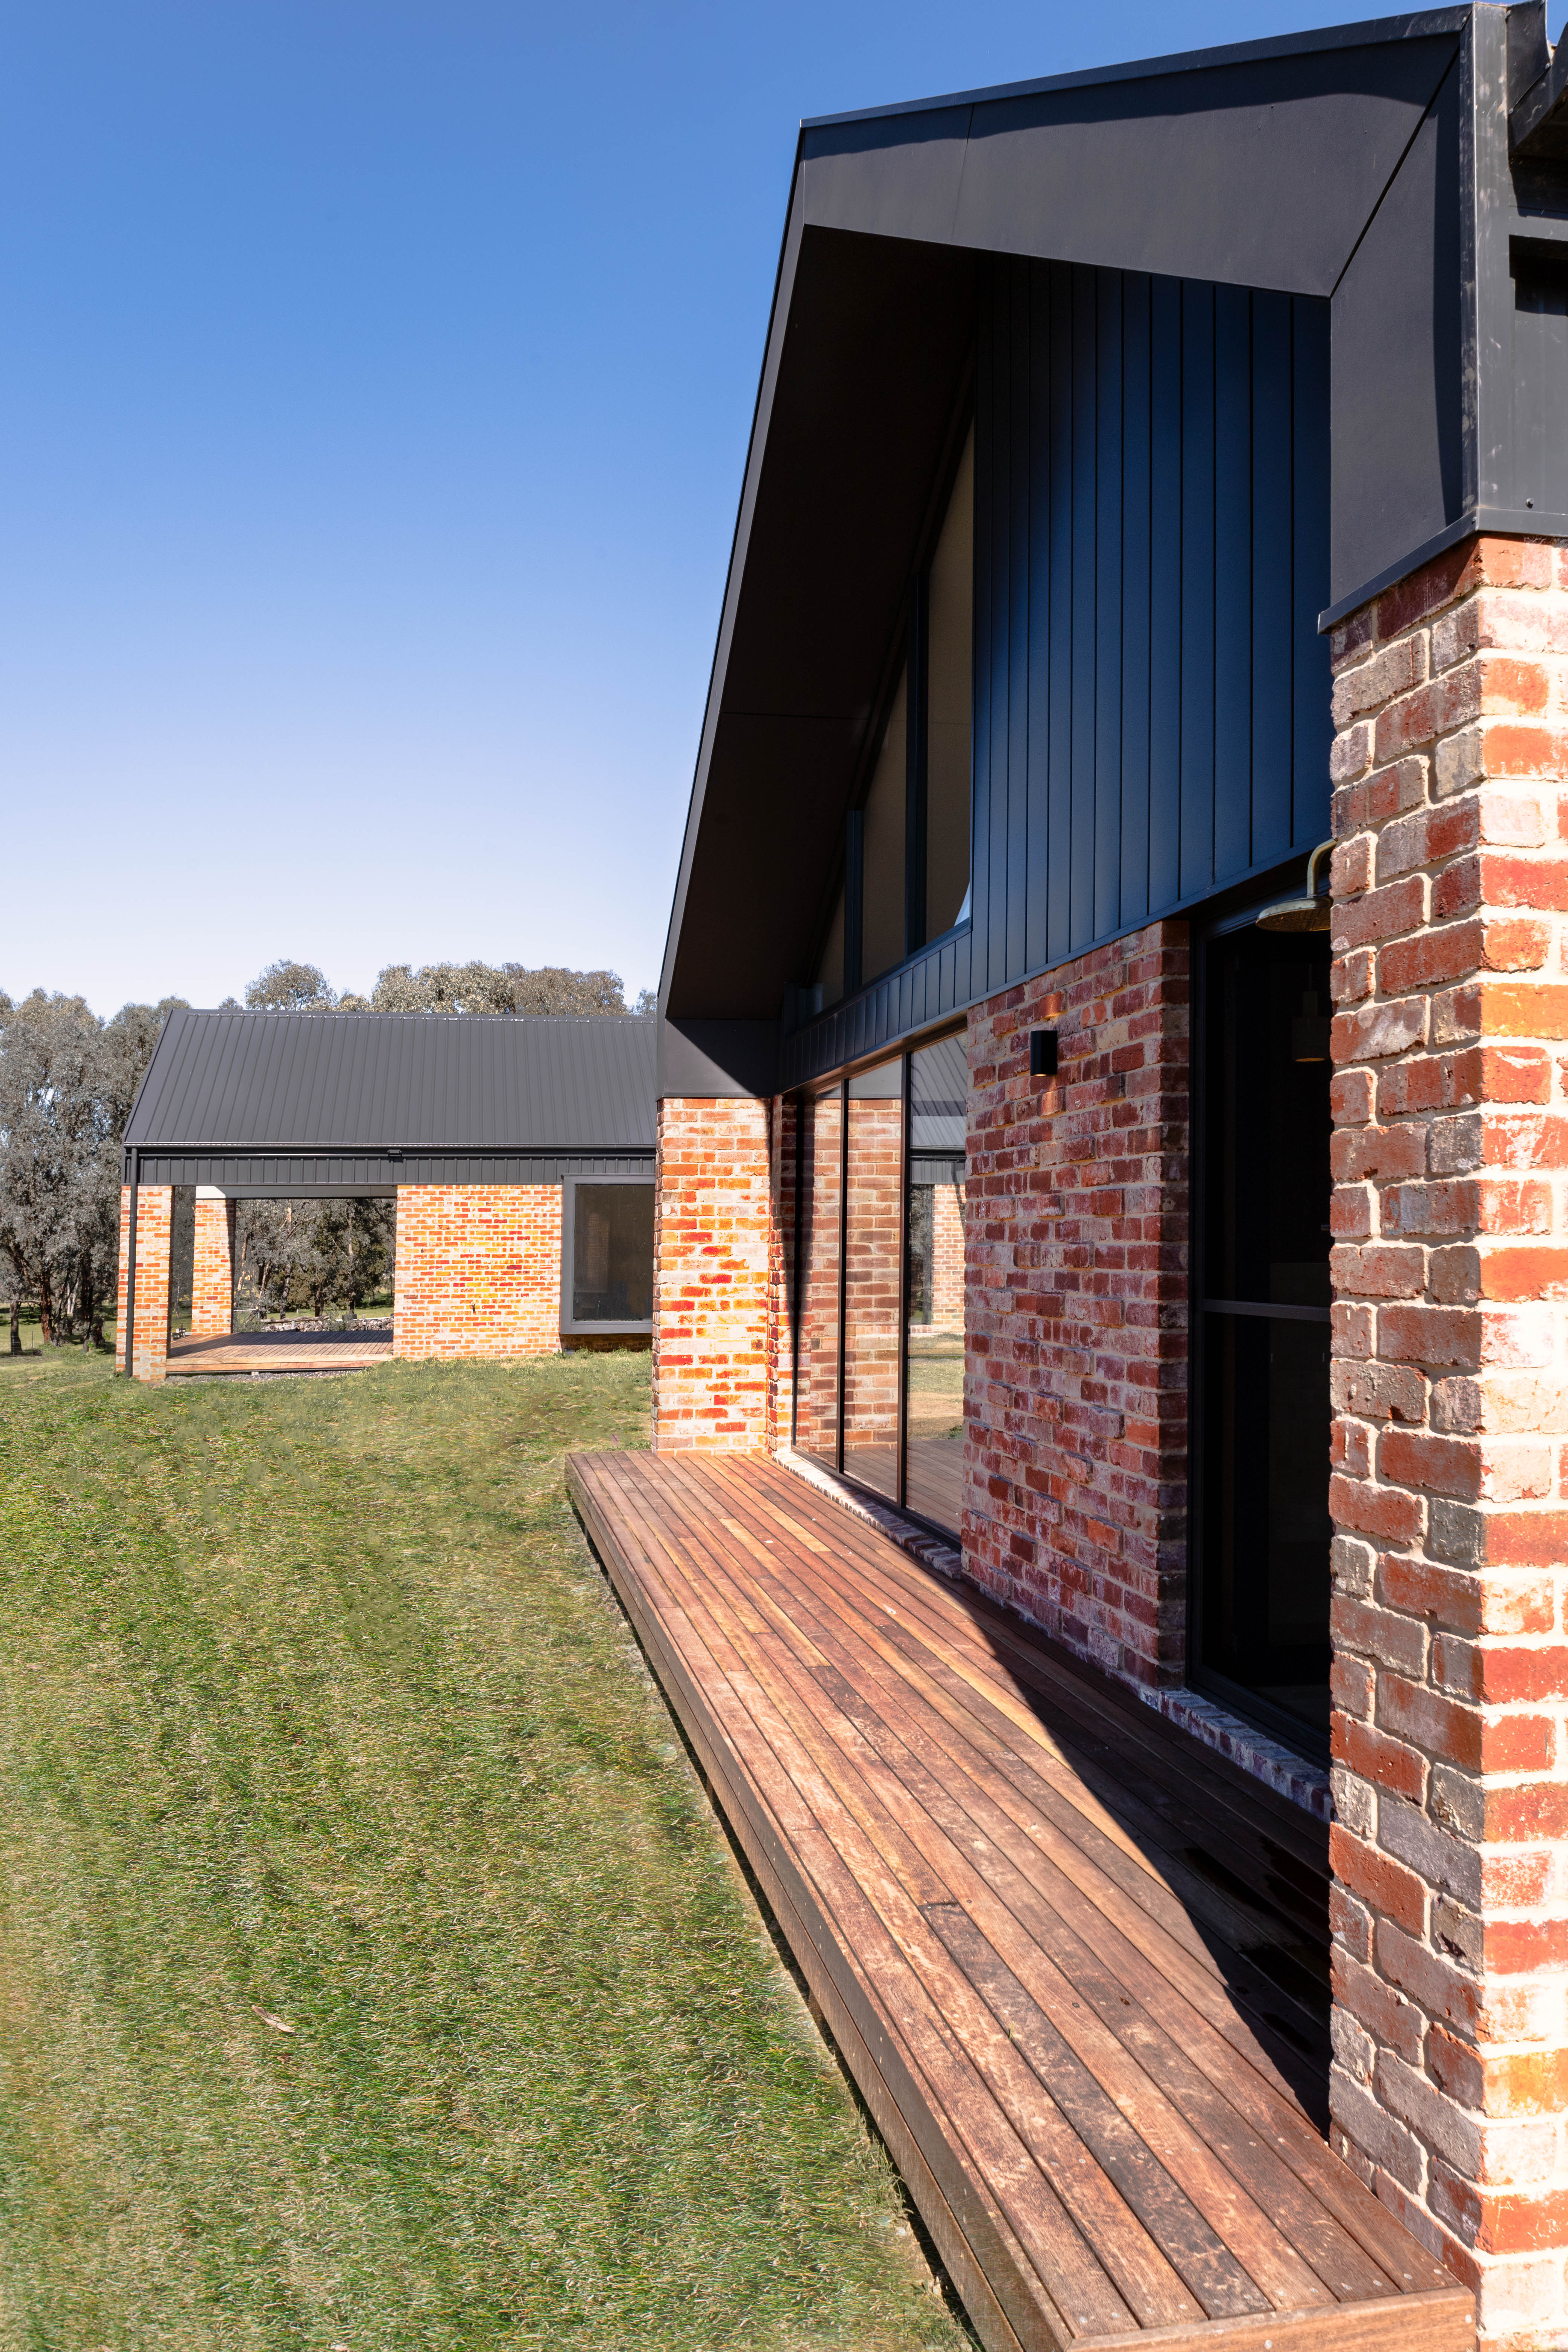
Our Approach: One Team, One Vision, One Table
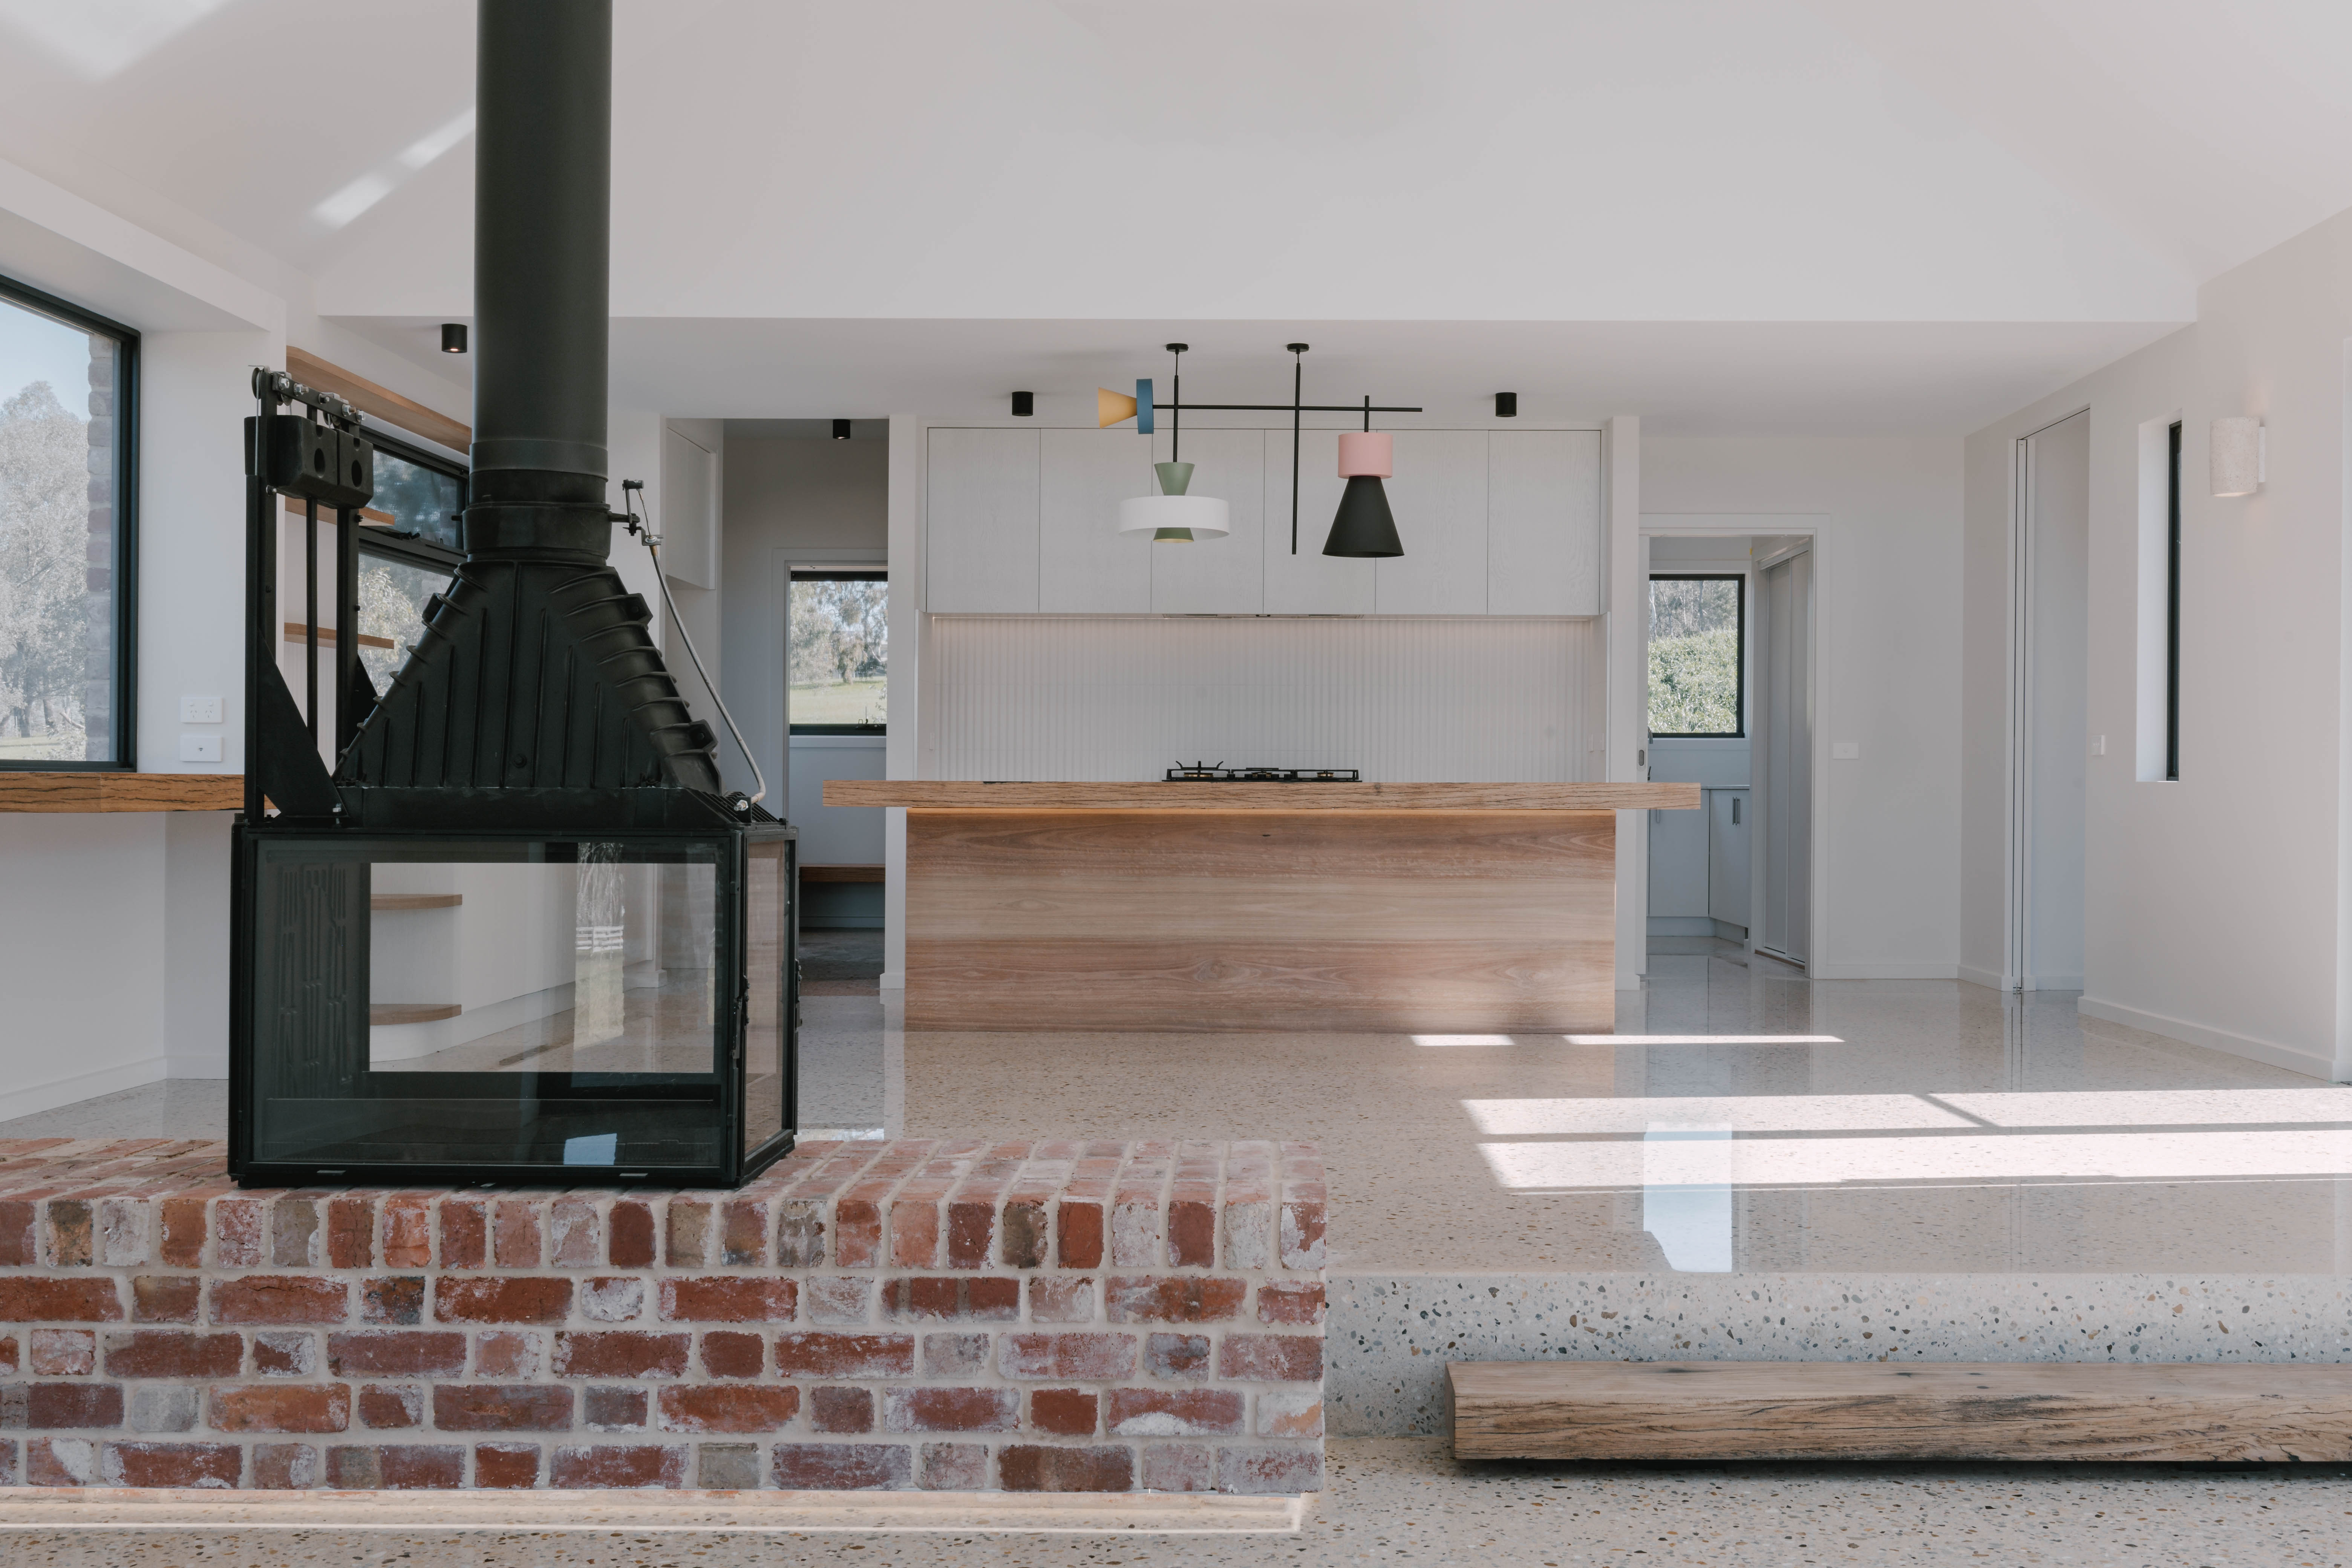
One Team, One Table
At B&H Homes, we do things differently from most builders. Our architectural designers, interior stylists, estimators, contracts administrators, and construction crew all work together as one team from the very first conversation to the day you move in.
This isn't a slogan. It's how we actually operate. When you sit down with us, everyone who will touch your project is around the same table. Decisions happen faster. Problems get solved before they become expensive. And your home turns out the way you imagined it, because the people who designed it are the same people who build it.
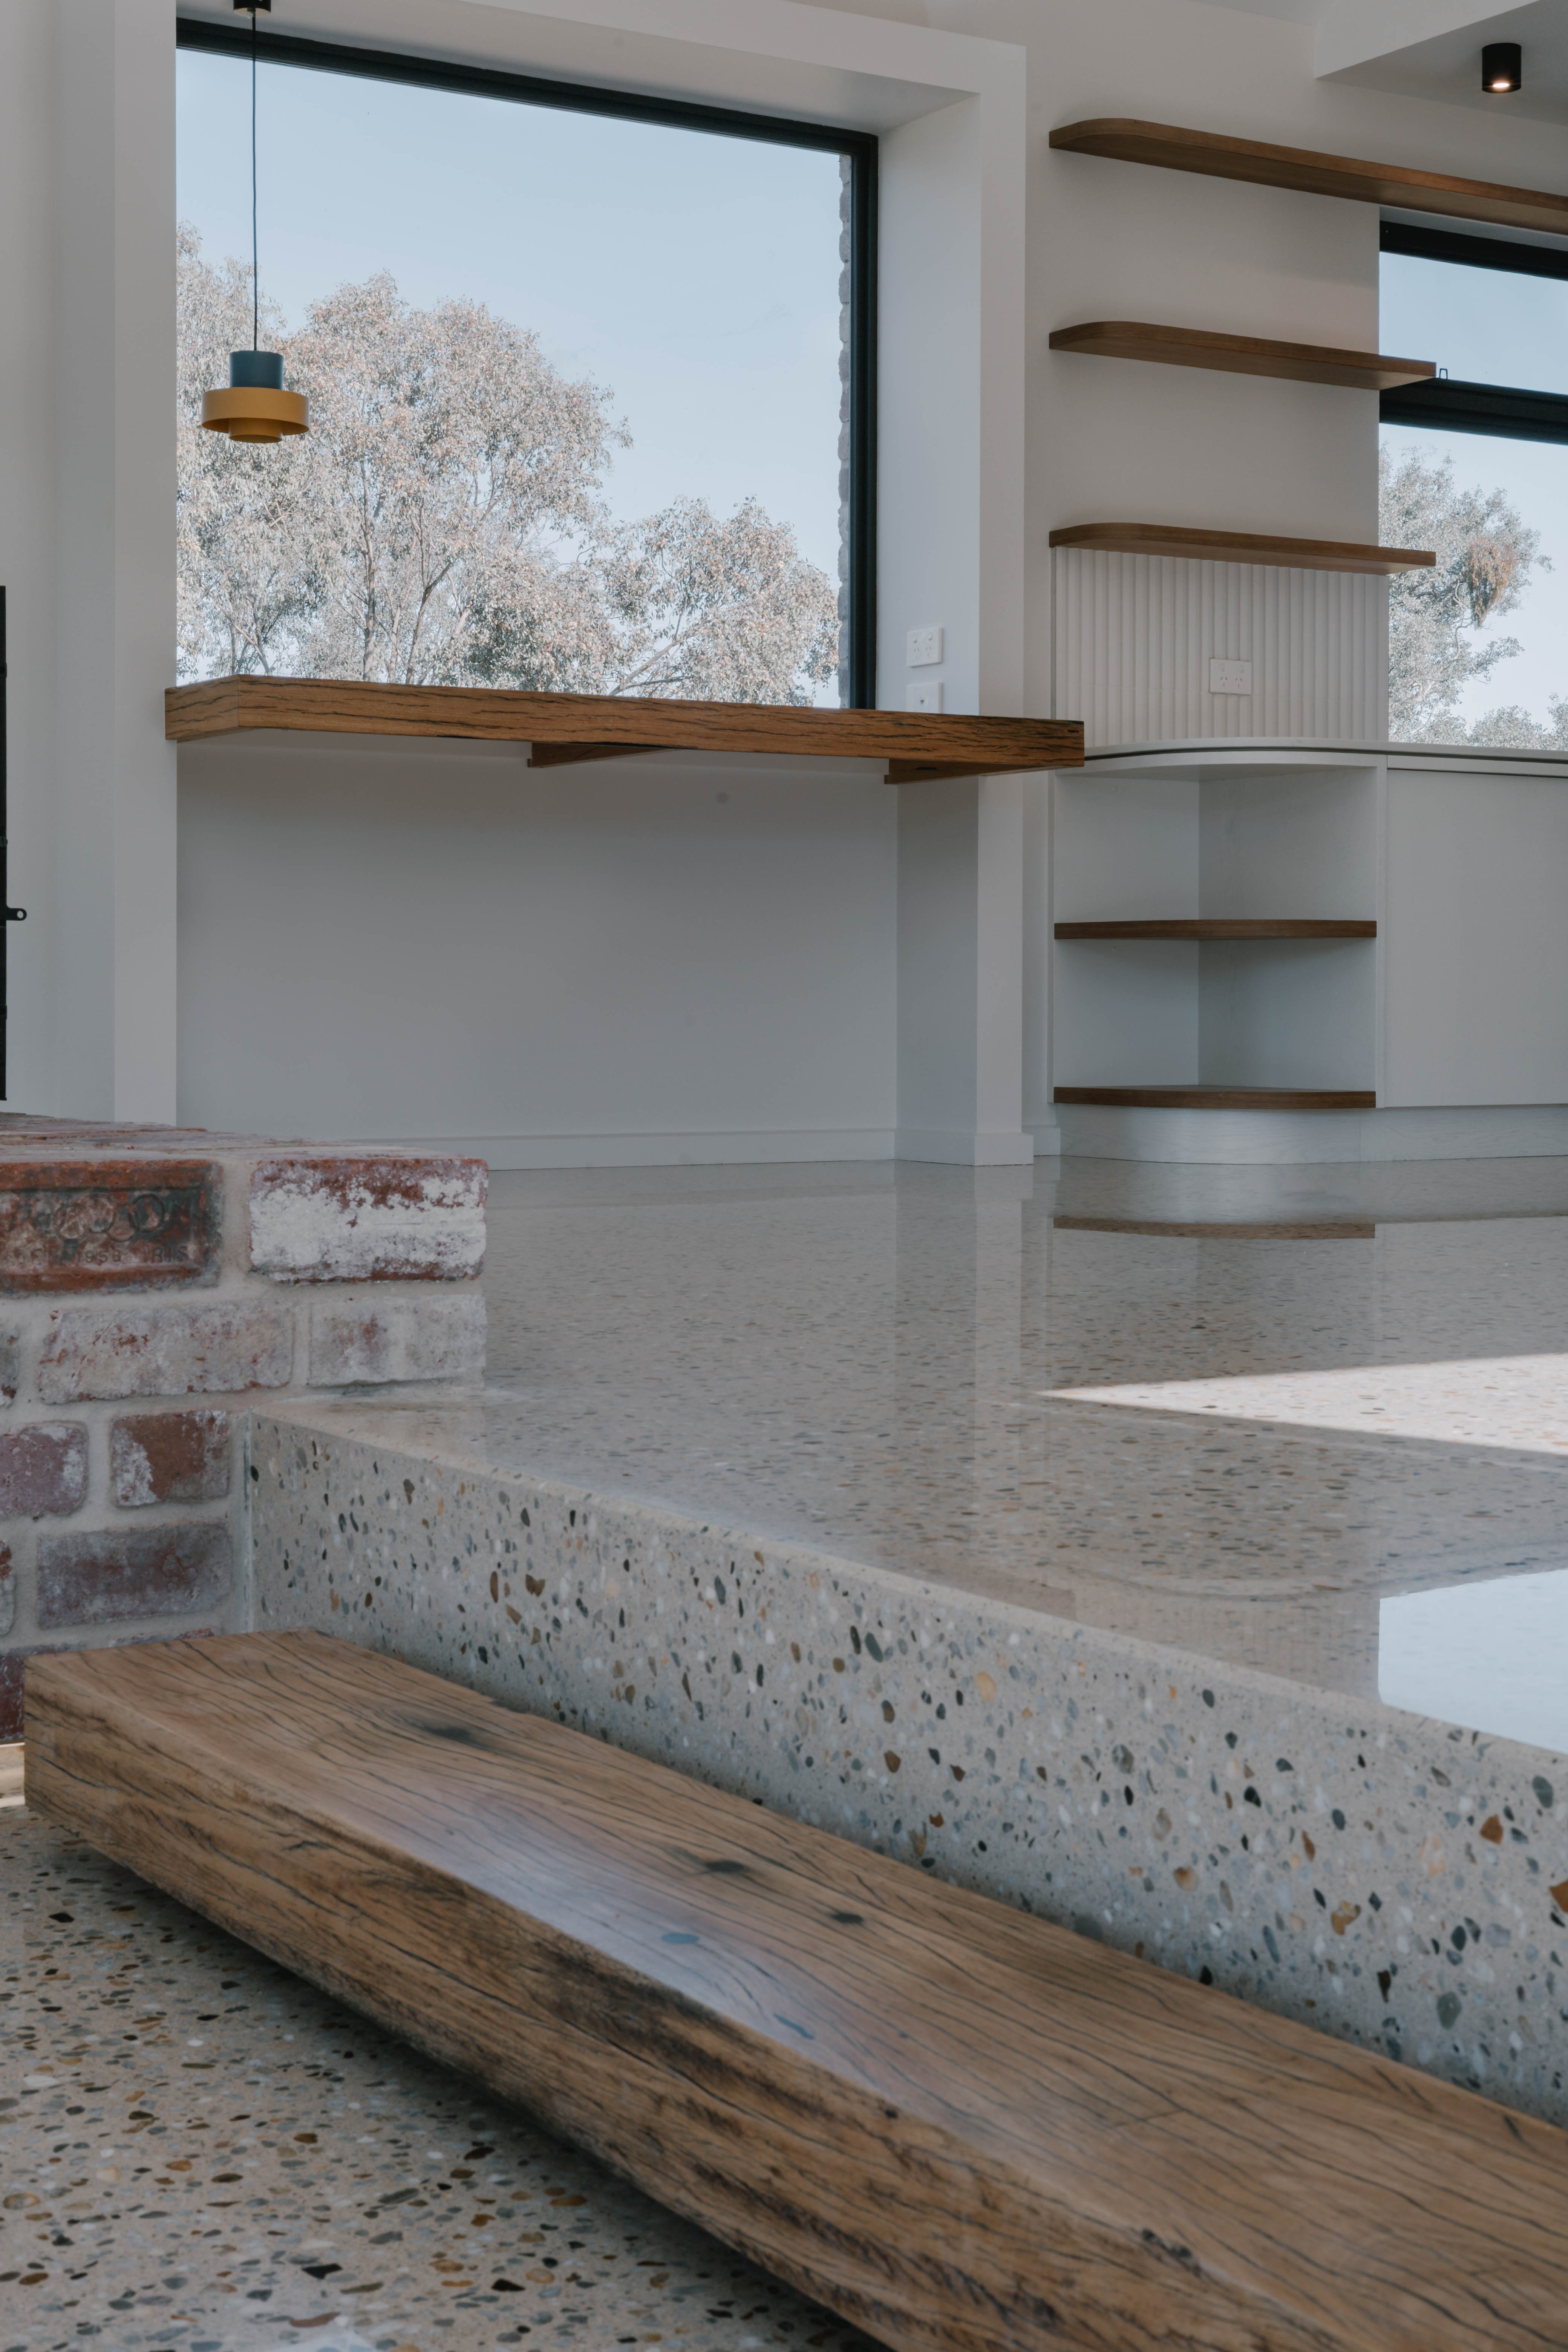
In-House Architectural Design
Designed Within Your Budget, Not in Spite of It
Most custom home projects start with hiring an architect separately from the builder. The architect designs the home. The builder prices it. The client discovers it costs more than expected. Redesign begins.
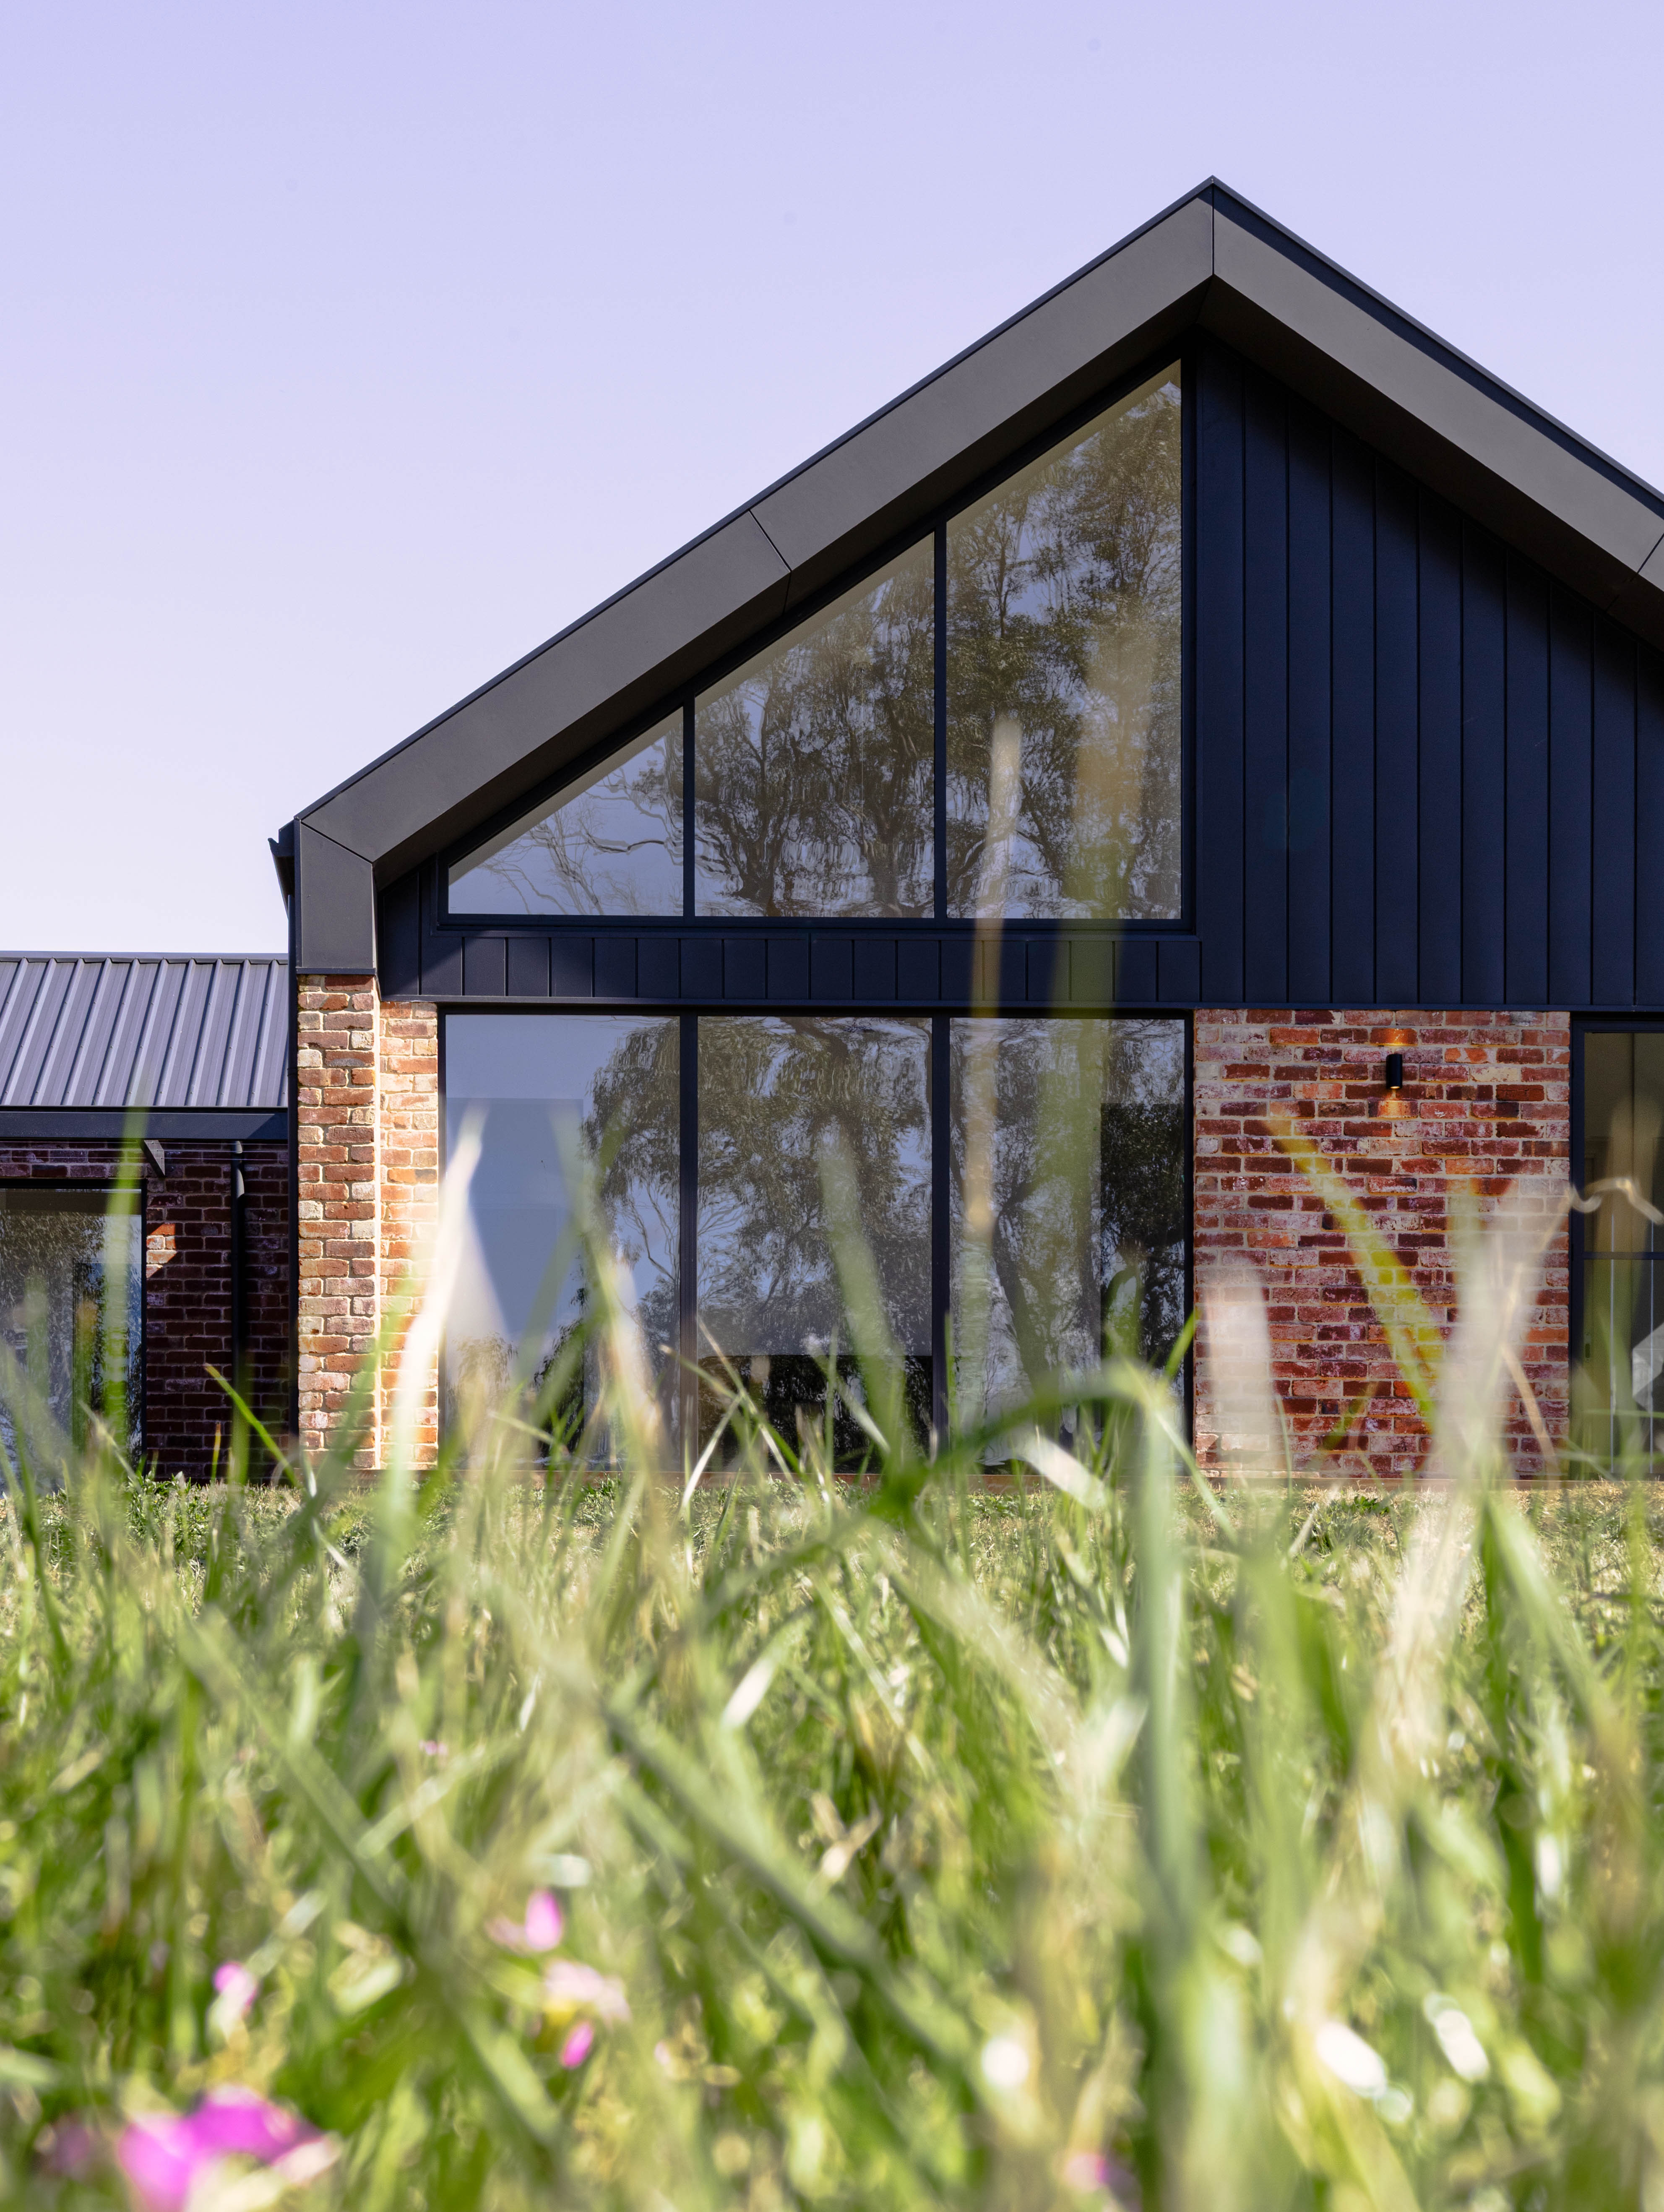
We've seen this cycle too many times. That's why our design team sits alongside our estimators from day one. Our designers specialise in rural and regional properties — site orientation, bushfire considerations, and contours that mean your home belongs in the landscape rather than sitting awkwardly on top of it.
We're not registered architects, but we produce homes of beautiful architecture. The distinction matters: we're builders who design, which means every line we draw, we know how to build.
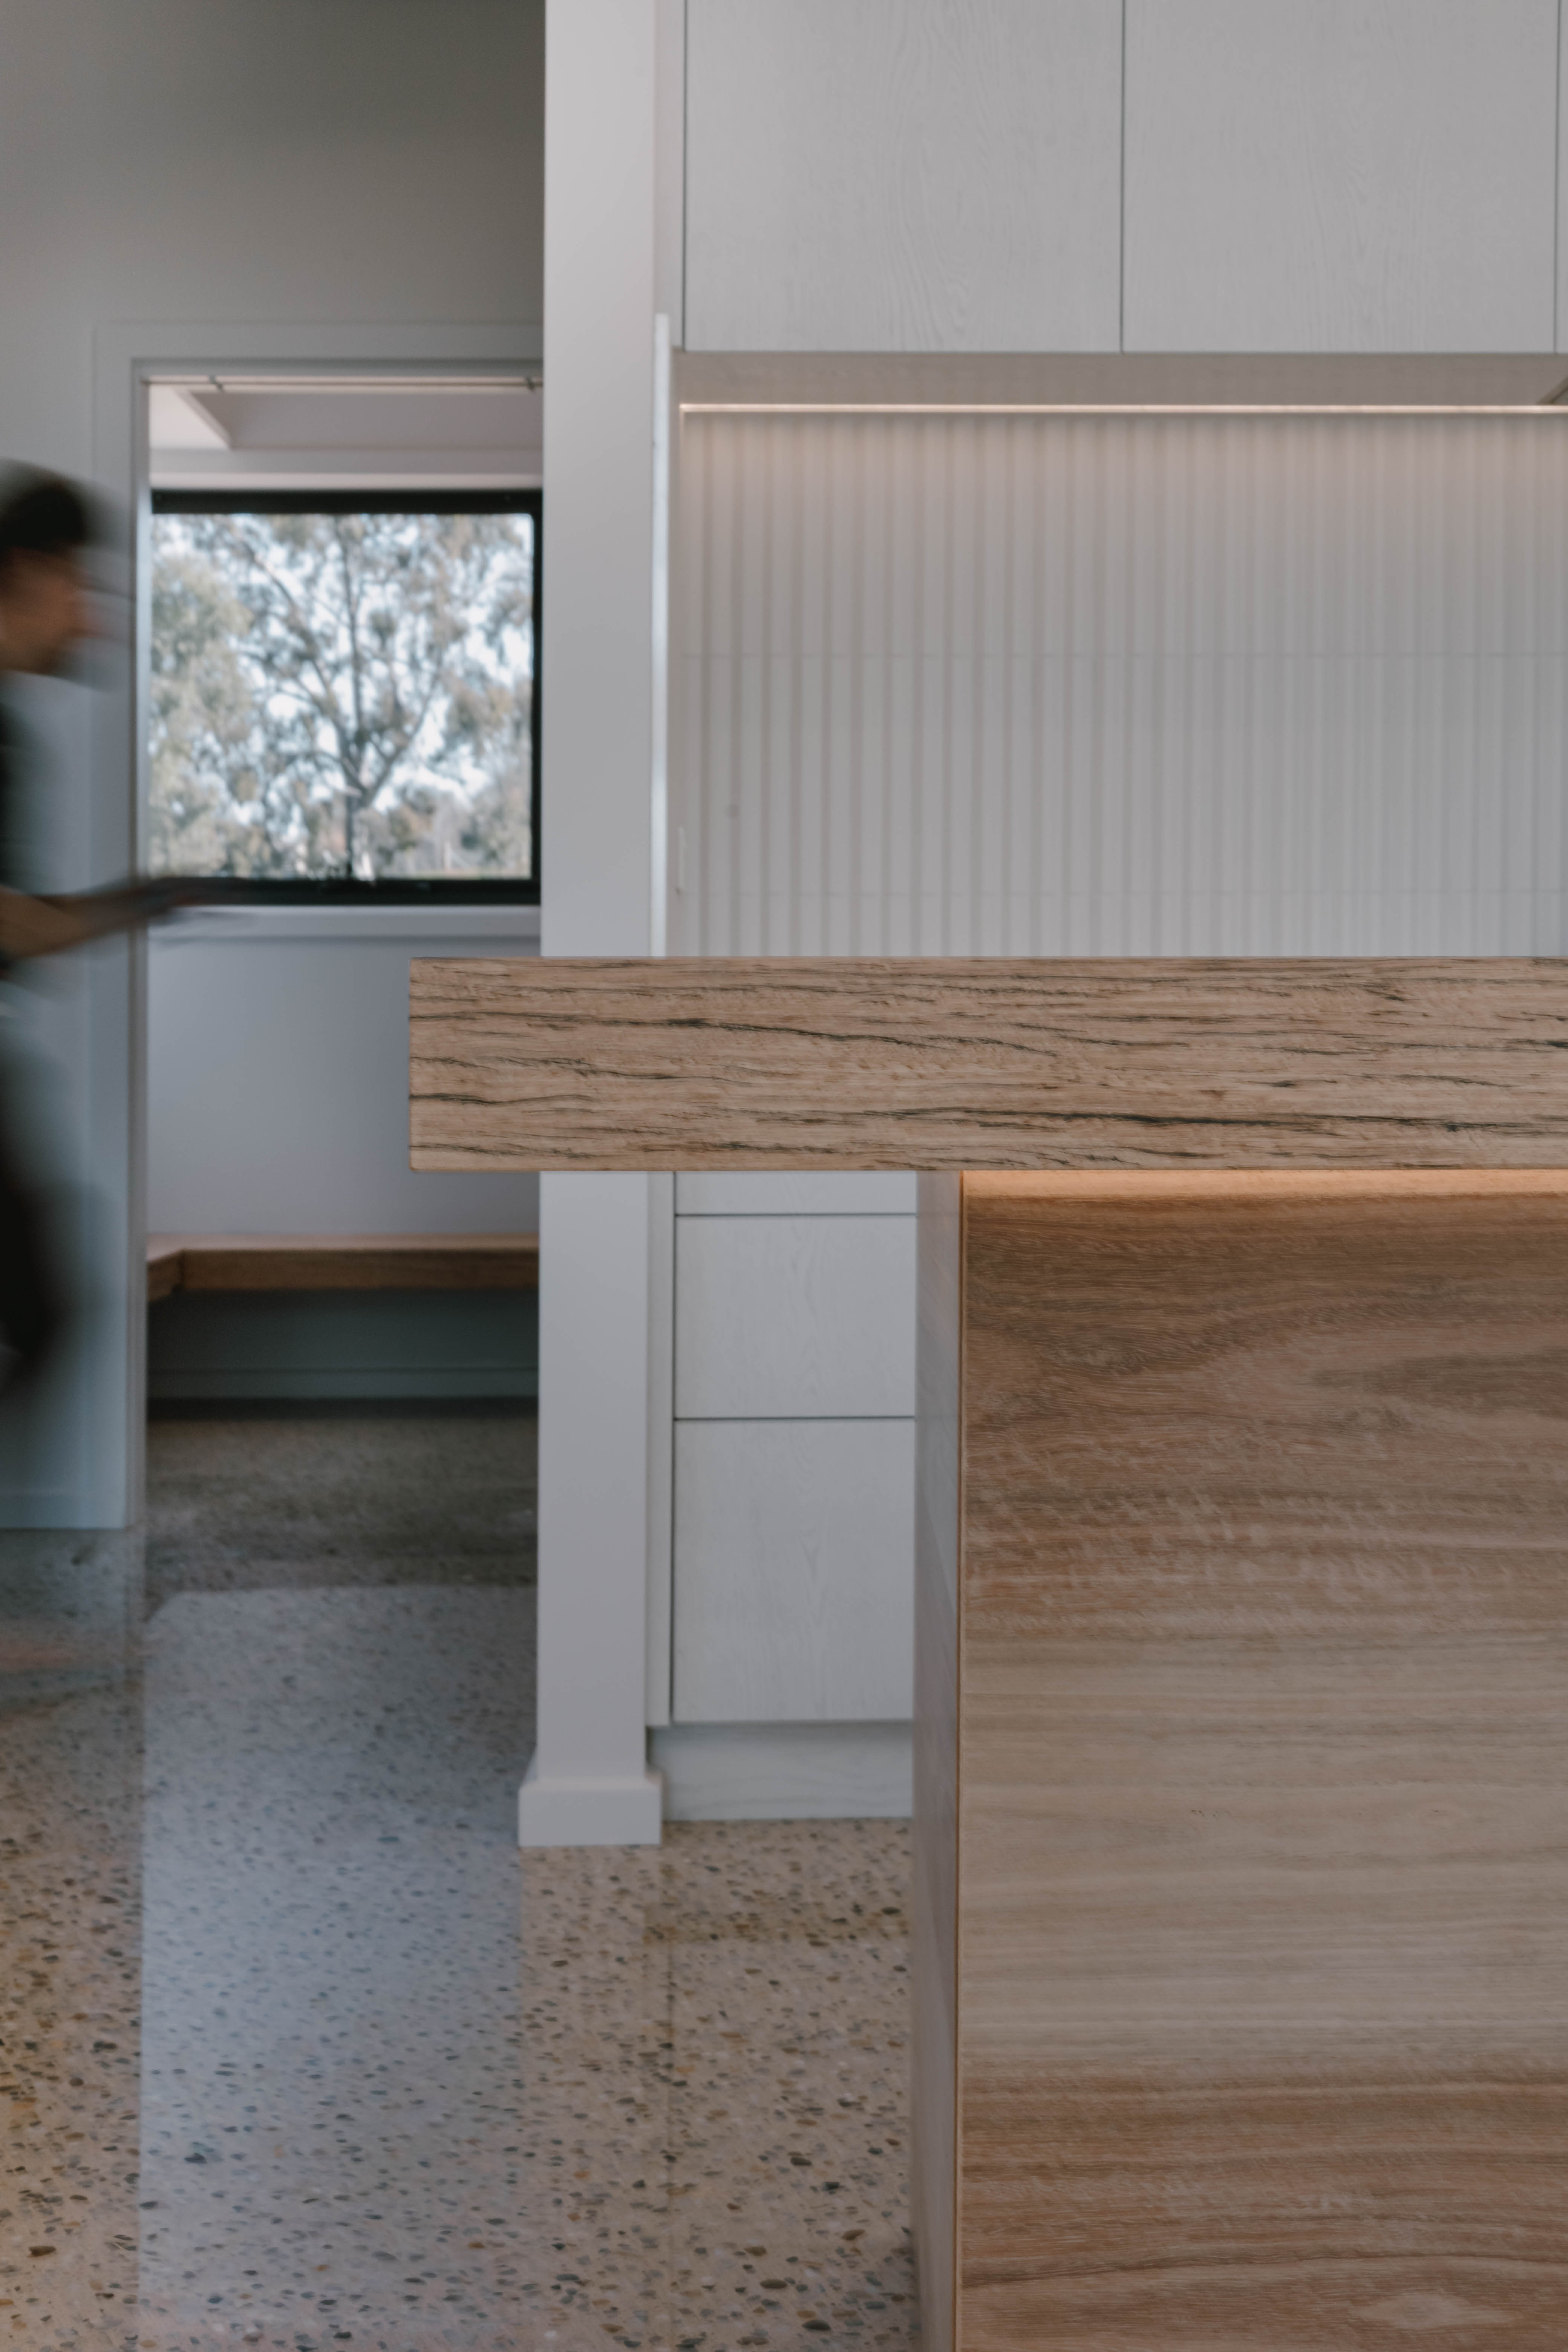
Interior Design
Beautiful, Practical, Genuinely Yours
Interior styling isn't an afterthought at B&H Homes. It's built into the design process from the start.
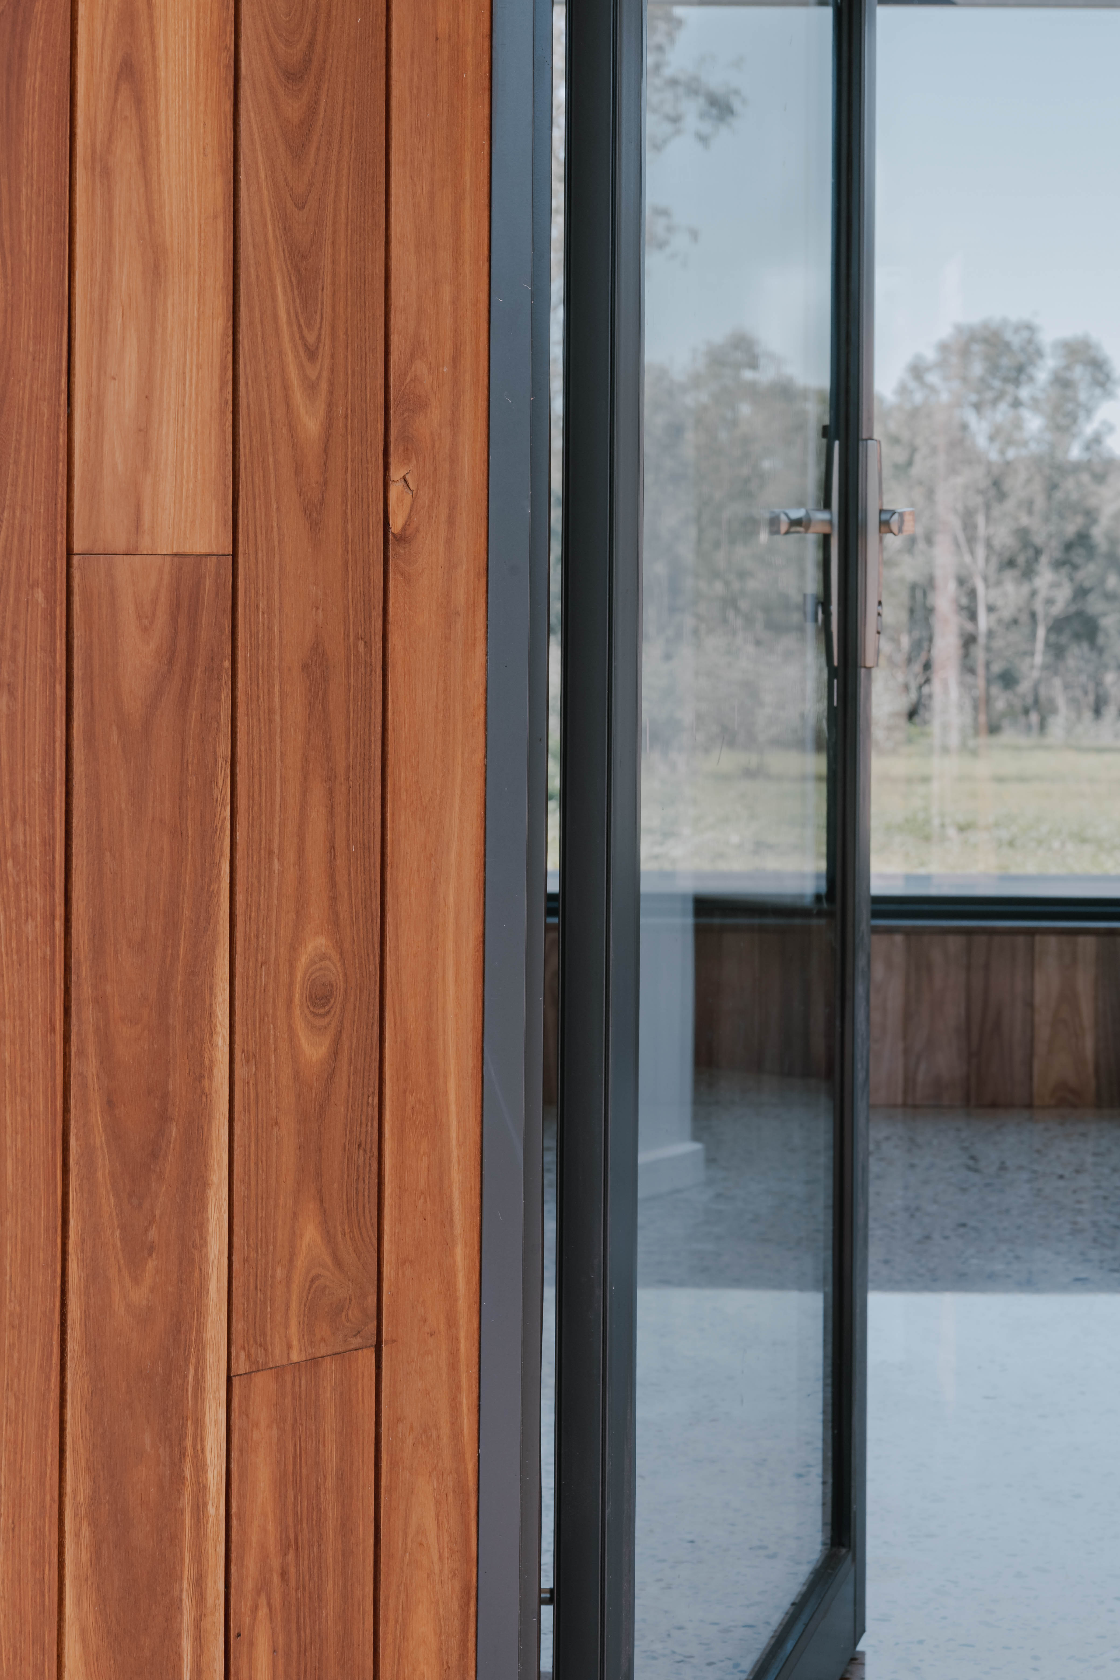
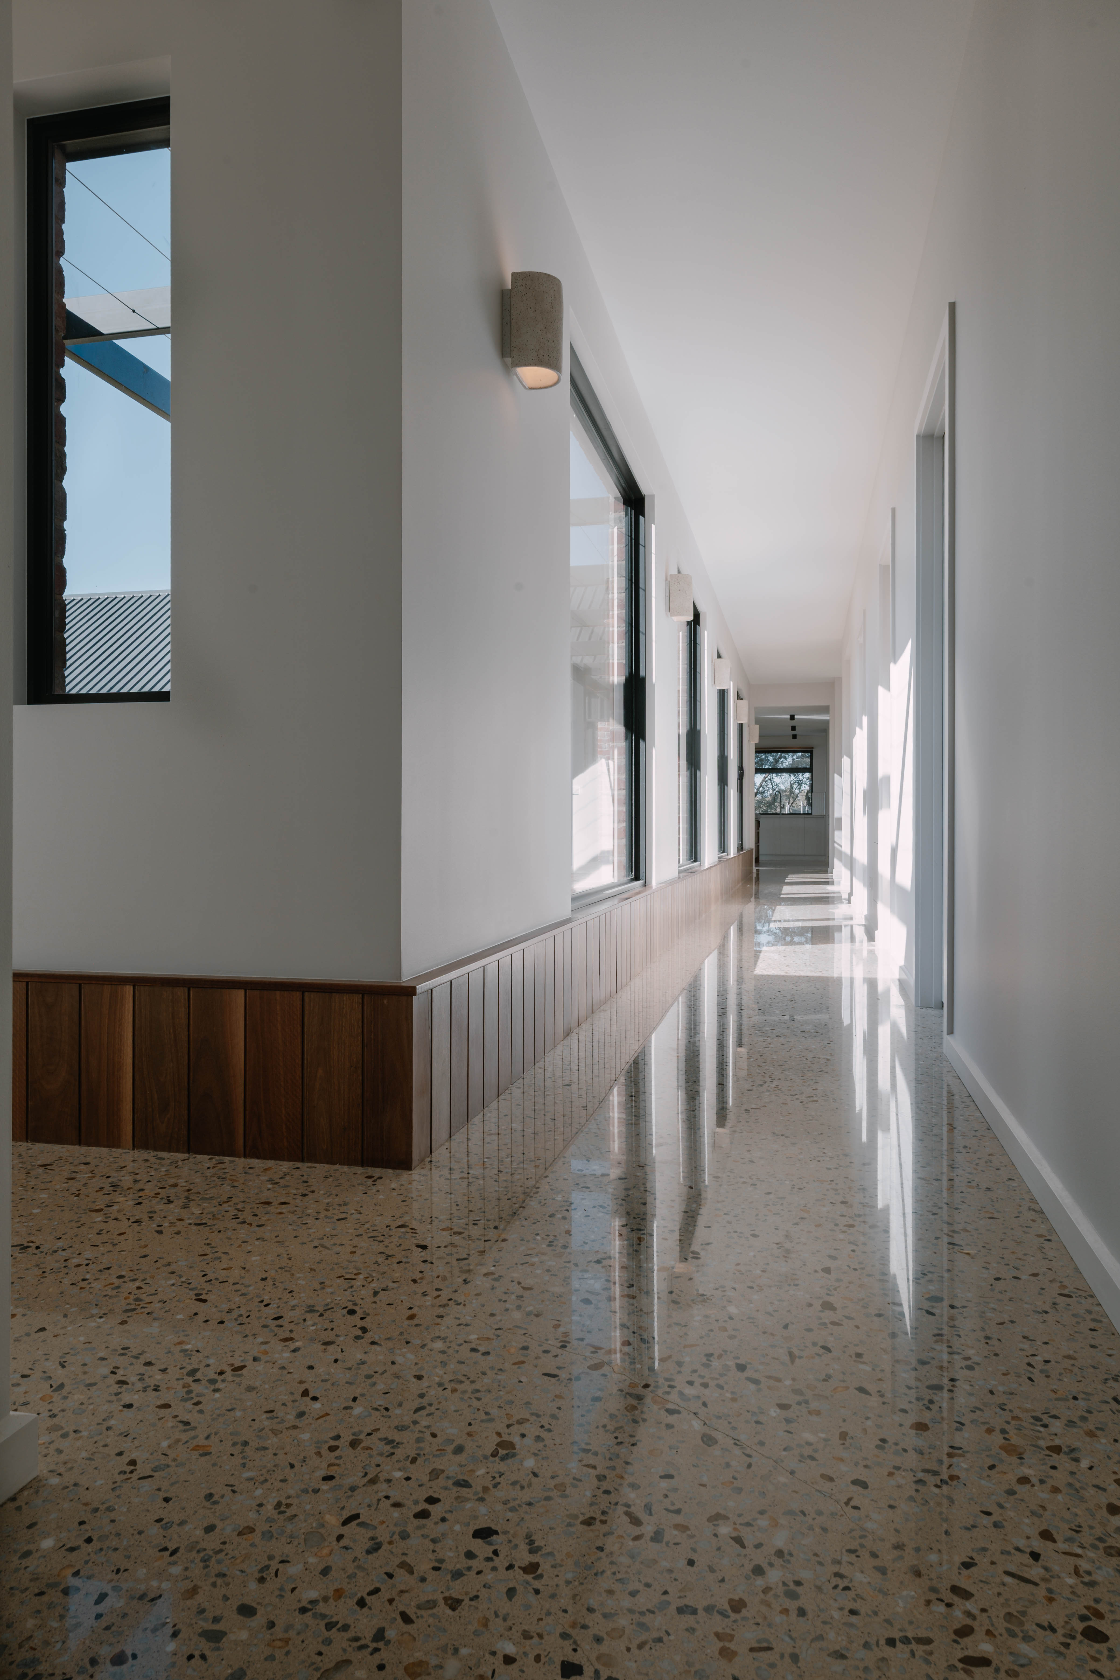
Our interior team works with you to select materials, finishes, colours, and textures that bring your home to life — balancing the robust, hard-wearing materials that rural homes demand with the warmth and softness that make a house feel like home.
48+
Years of Experience
Estimating & Budget Certainty
We Don't Guess. We Estimate Properly.
Our in-house estimating team provides realistic cost guidance at every stage of the design process. There aren't surprises at the end because costs are tracked alongside design decisions from the very beginning.
When we say a home will cost a certain amount, that number is based on decades of building experience and a detailed understanding of current material and labour costs. We stand behind our numbers.
Pre-Construction Services
Before a Single Slab Is Poured
We complete a thorough pre-construction process so nothing is left to chance once building starts.
Feasibility Study
We assess your land, your design goals, and your budget to determine whether the project is viable and what it will realistically cost.
Preliminary Agreement
A paid commitment that locks in our time, our team, and our expertise for your project. This is where we move from conversation to action.
Council Approvals & Documentation
Our contracts administration team handles all approvals, compliance requirements, and documentation so you don't have to navigate the process alone.
In most cases, the feasibility study fee is credited back into your project if you proceed — we'll confirm the exact terms with you upfront. It exists to protect both of us: you get clarity before committing, and we ensure we can deliver what we promise.
Contracts Administration
We Handle It So You Don't Have To
Council approvals, building certifications, compliance documentation, and regulatory requirements are managed by our in-house team. It's not glamorous work, but it's critical. Getting it right means your project stays on track and on the right side of every regulation.
Construction
The Same Team, Now On Your Site
Once your design is approved and your pre-construction is complete, our crew takes over. The same team that sat around the table during design is now on your site, building your home.
Our construction team understands rural sites, regional conditions, and the standard of quality that B&H Homes demands. Every home we build receives the same care and attention as our HIA award-winning display homes.
The Process, Step by Step
From First Conversation to Handover
Initial Conversation
We meet on your land. We listen to your goals, look at your block, and discuss your budget honestly.
Feasibility Study
We assess the viability of your project and provide clear cost guidance.
Preliminary Agreement
You commit to the project and we commit our team to your build.
Design Development
Our designers, interior team, and estimators develop your home together. Every decision is made with budget in mind.
Council Approvals
Our contracts team handles all documentation and regulatory requirements.
Construction
Our crew builds your home to the standard we promised.
Handover
Your finished home, ready for your family.
Ready to Get Started?
The first step is always a conversation. Tell us about your land, your vision, and your budget, and we will tell you honestly what is possible.
Get in Touch