
Custom Rural Homes
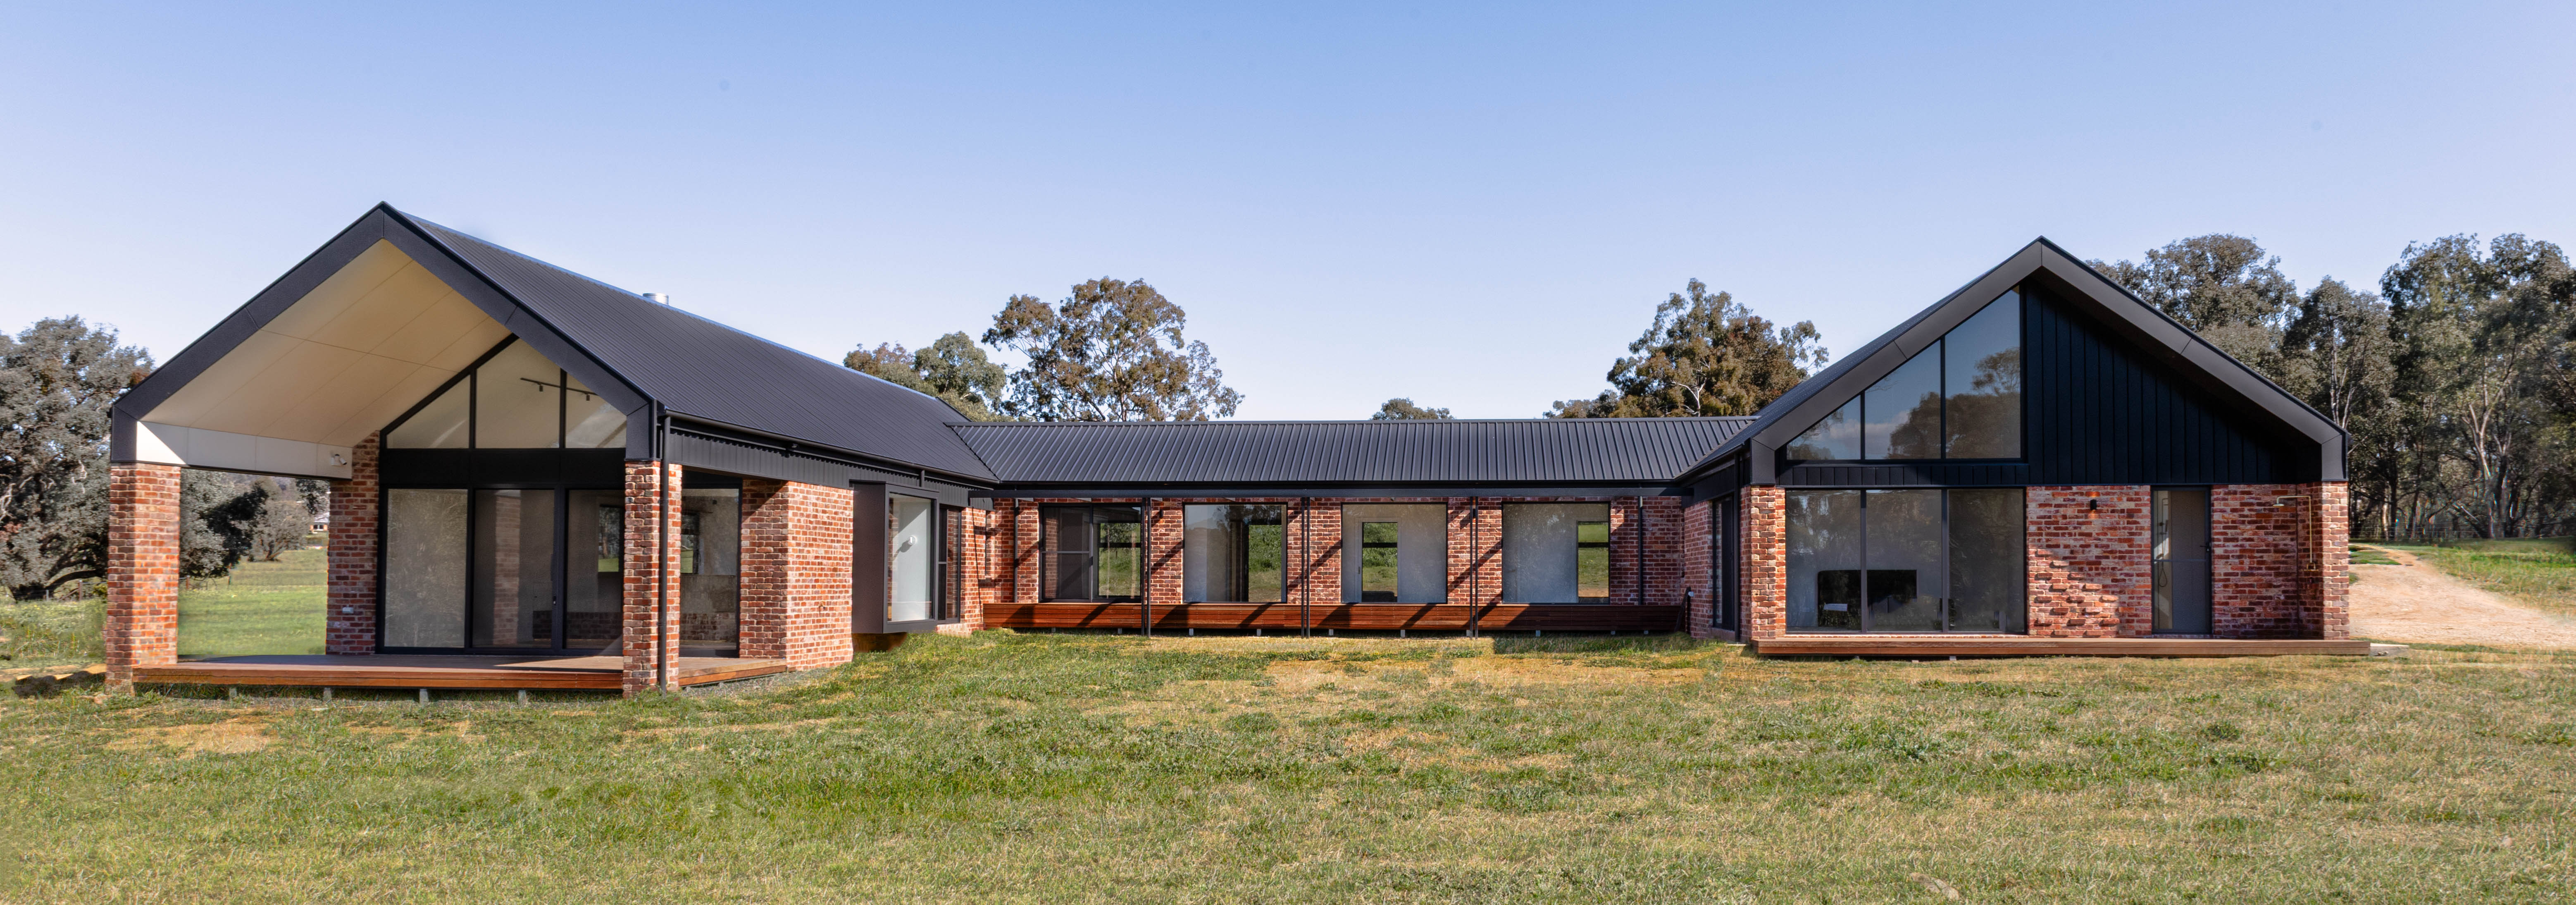
B&H Homes is a specialist custom home builder focused on rural and acreage properties across the Albury-Wodonga region. Every home we build is designed specifically for its block, its owners, and the way they live on the land.
We don't build from plan catalogues. We don't offer cookie-cutter designs with minor adjustments. Every B&H home starts with your land, your family, and your vision, then our in-house team designs and builds a home that belongs exactly where it stands.
Site-First Design
Built for the Land You Live On
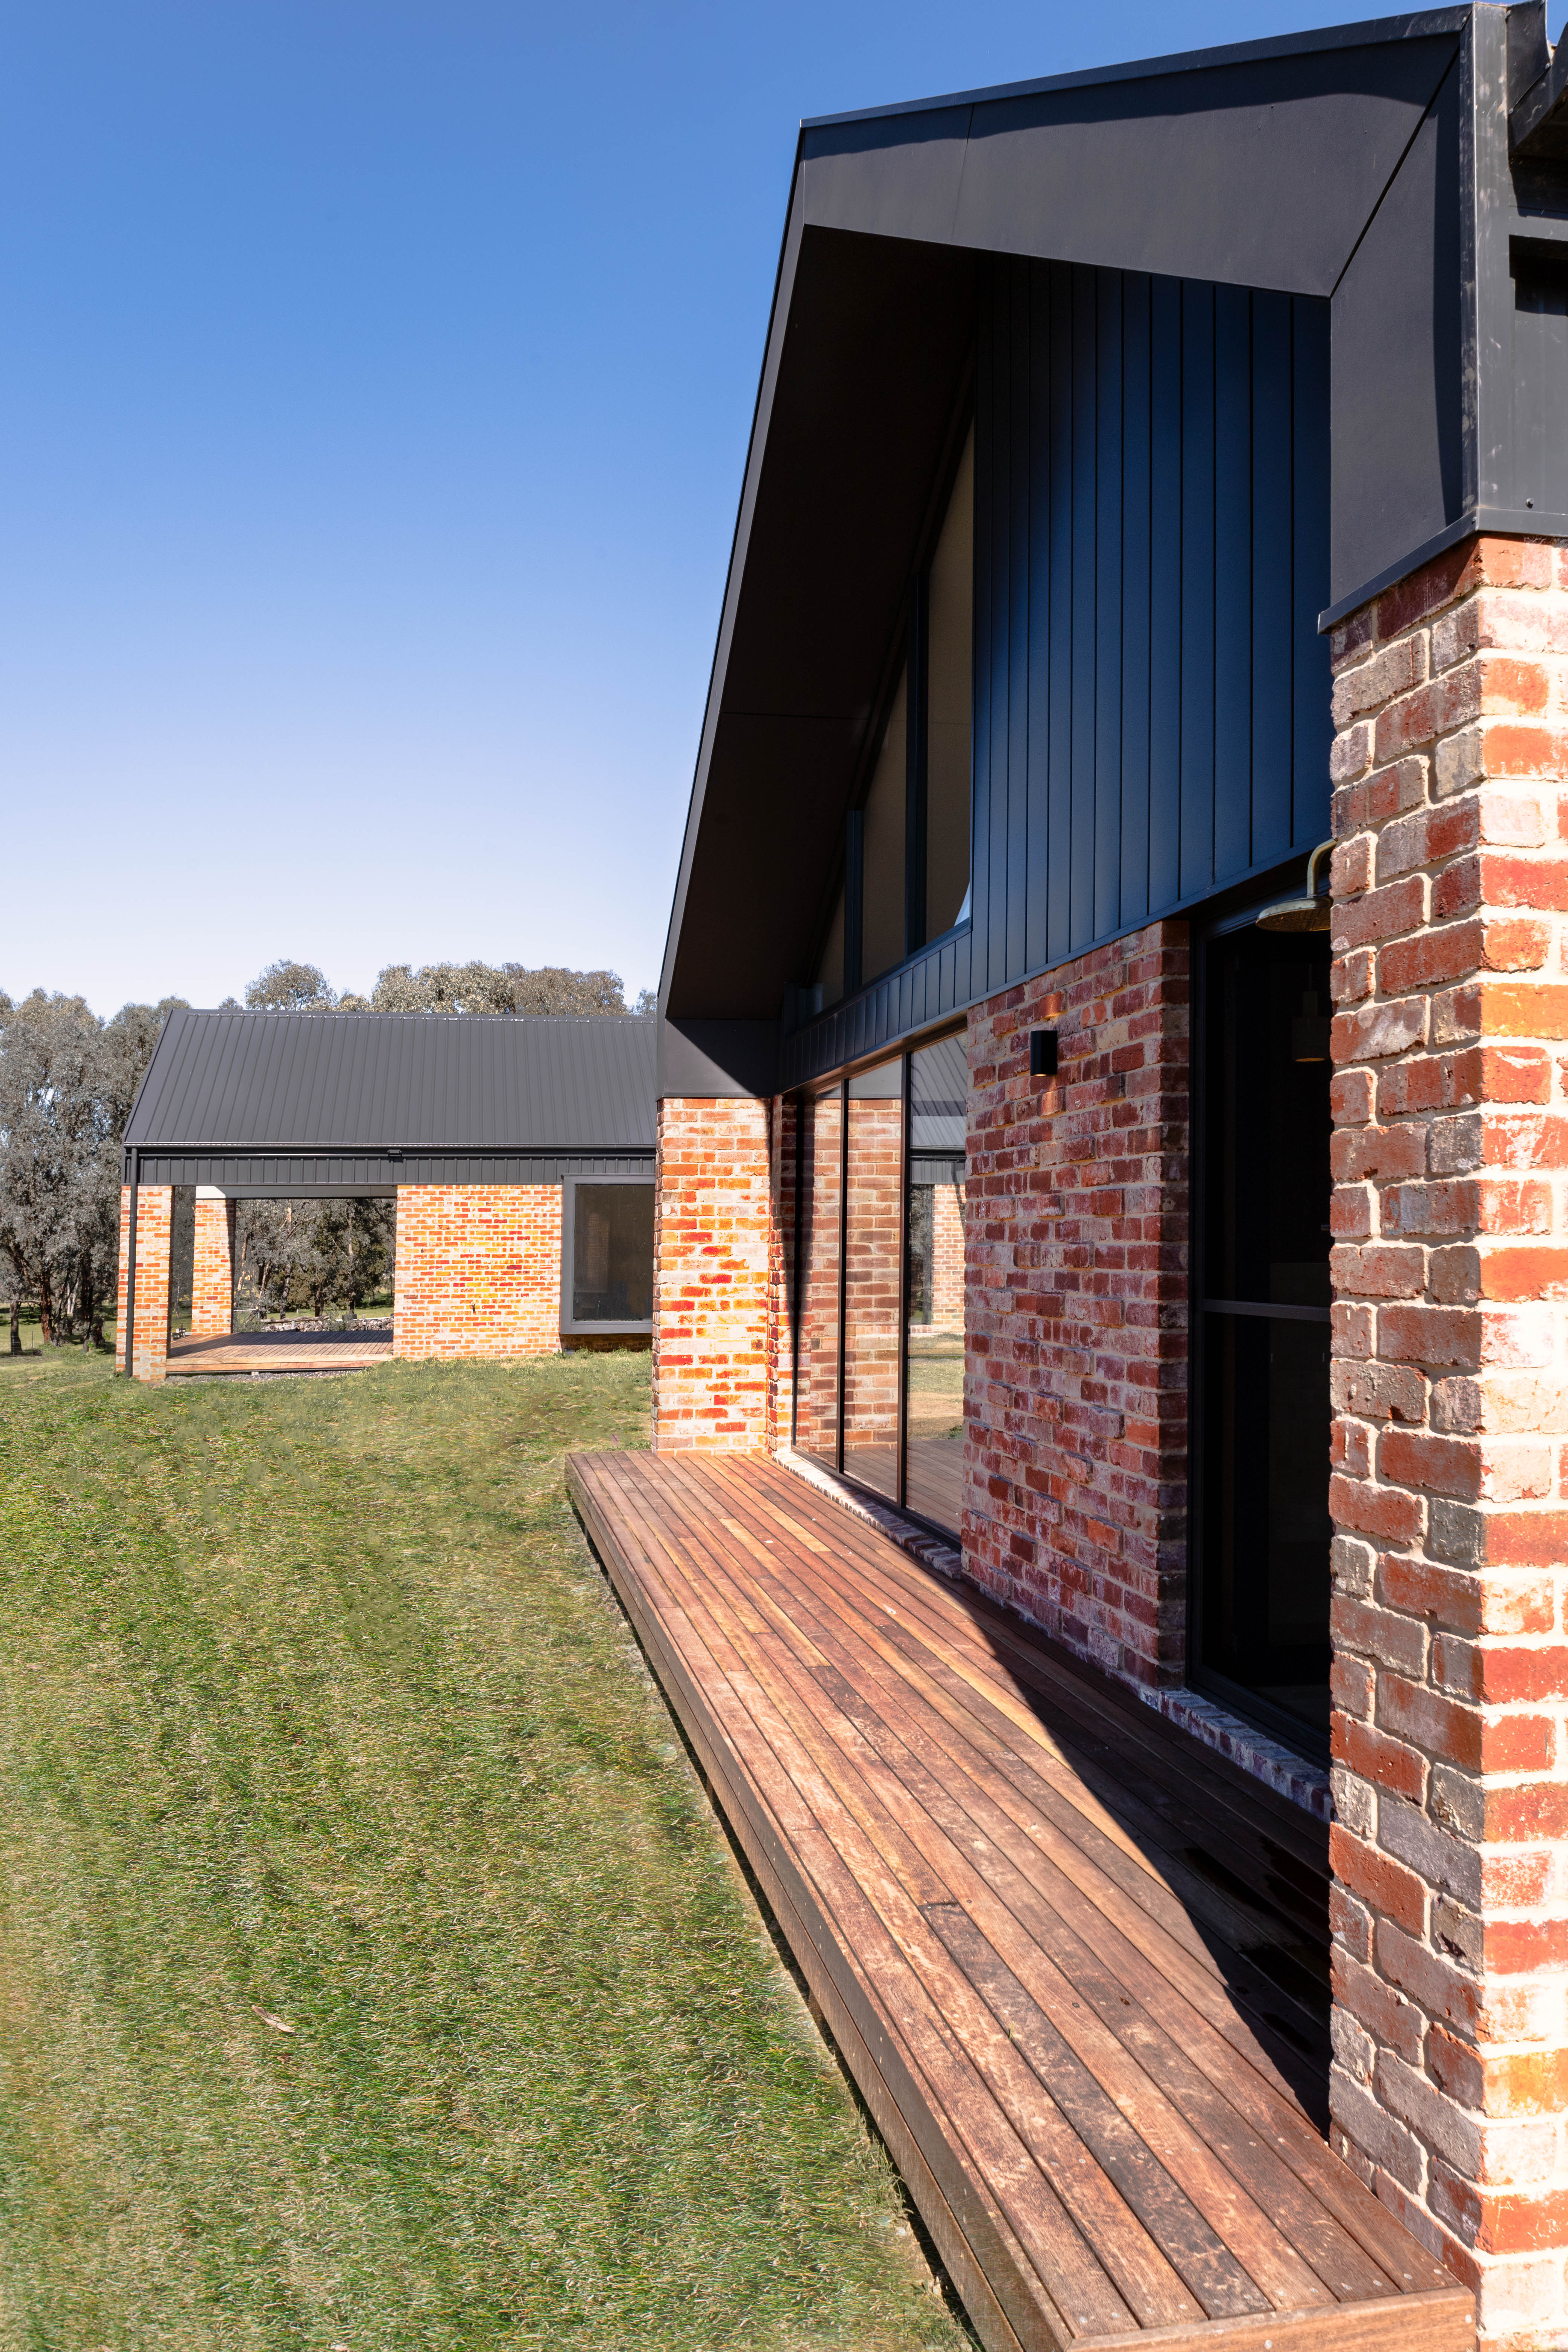
Rural blocks aren't suburban lots. They've got contour, aspect, wind exposure, bushfire considerations, and views that deserve to be captured properly. A home that works on an estate in town won't work on 50 acres outside Wodonga.
As specialist country home builders and experienced acreage home builders, we understand these variables because we've been building on rural land since 1978. Our design process starts with the block itself: where the sun rises, where the prevailing winds come from, where the views are, and how the land falls. Only then do we start designing your home.
That's how you end up with a home that feels like it was always meant to be there.
One Team, One Table
In-House Design and Construction
When you hire an architect separately from your builder, things get lost in translation. Designs arrive that don't match budgets. Details that look beautiful on paper become expensive problems on site.
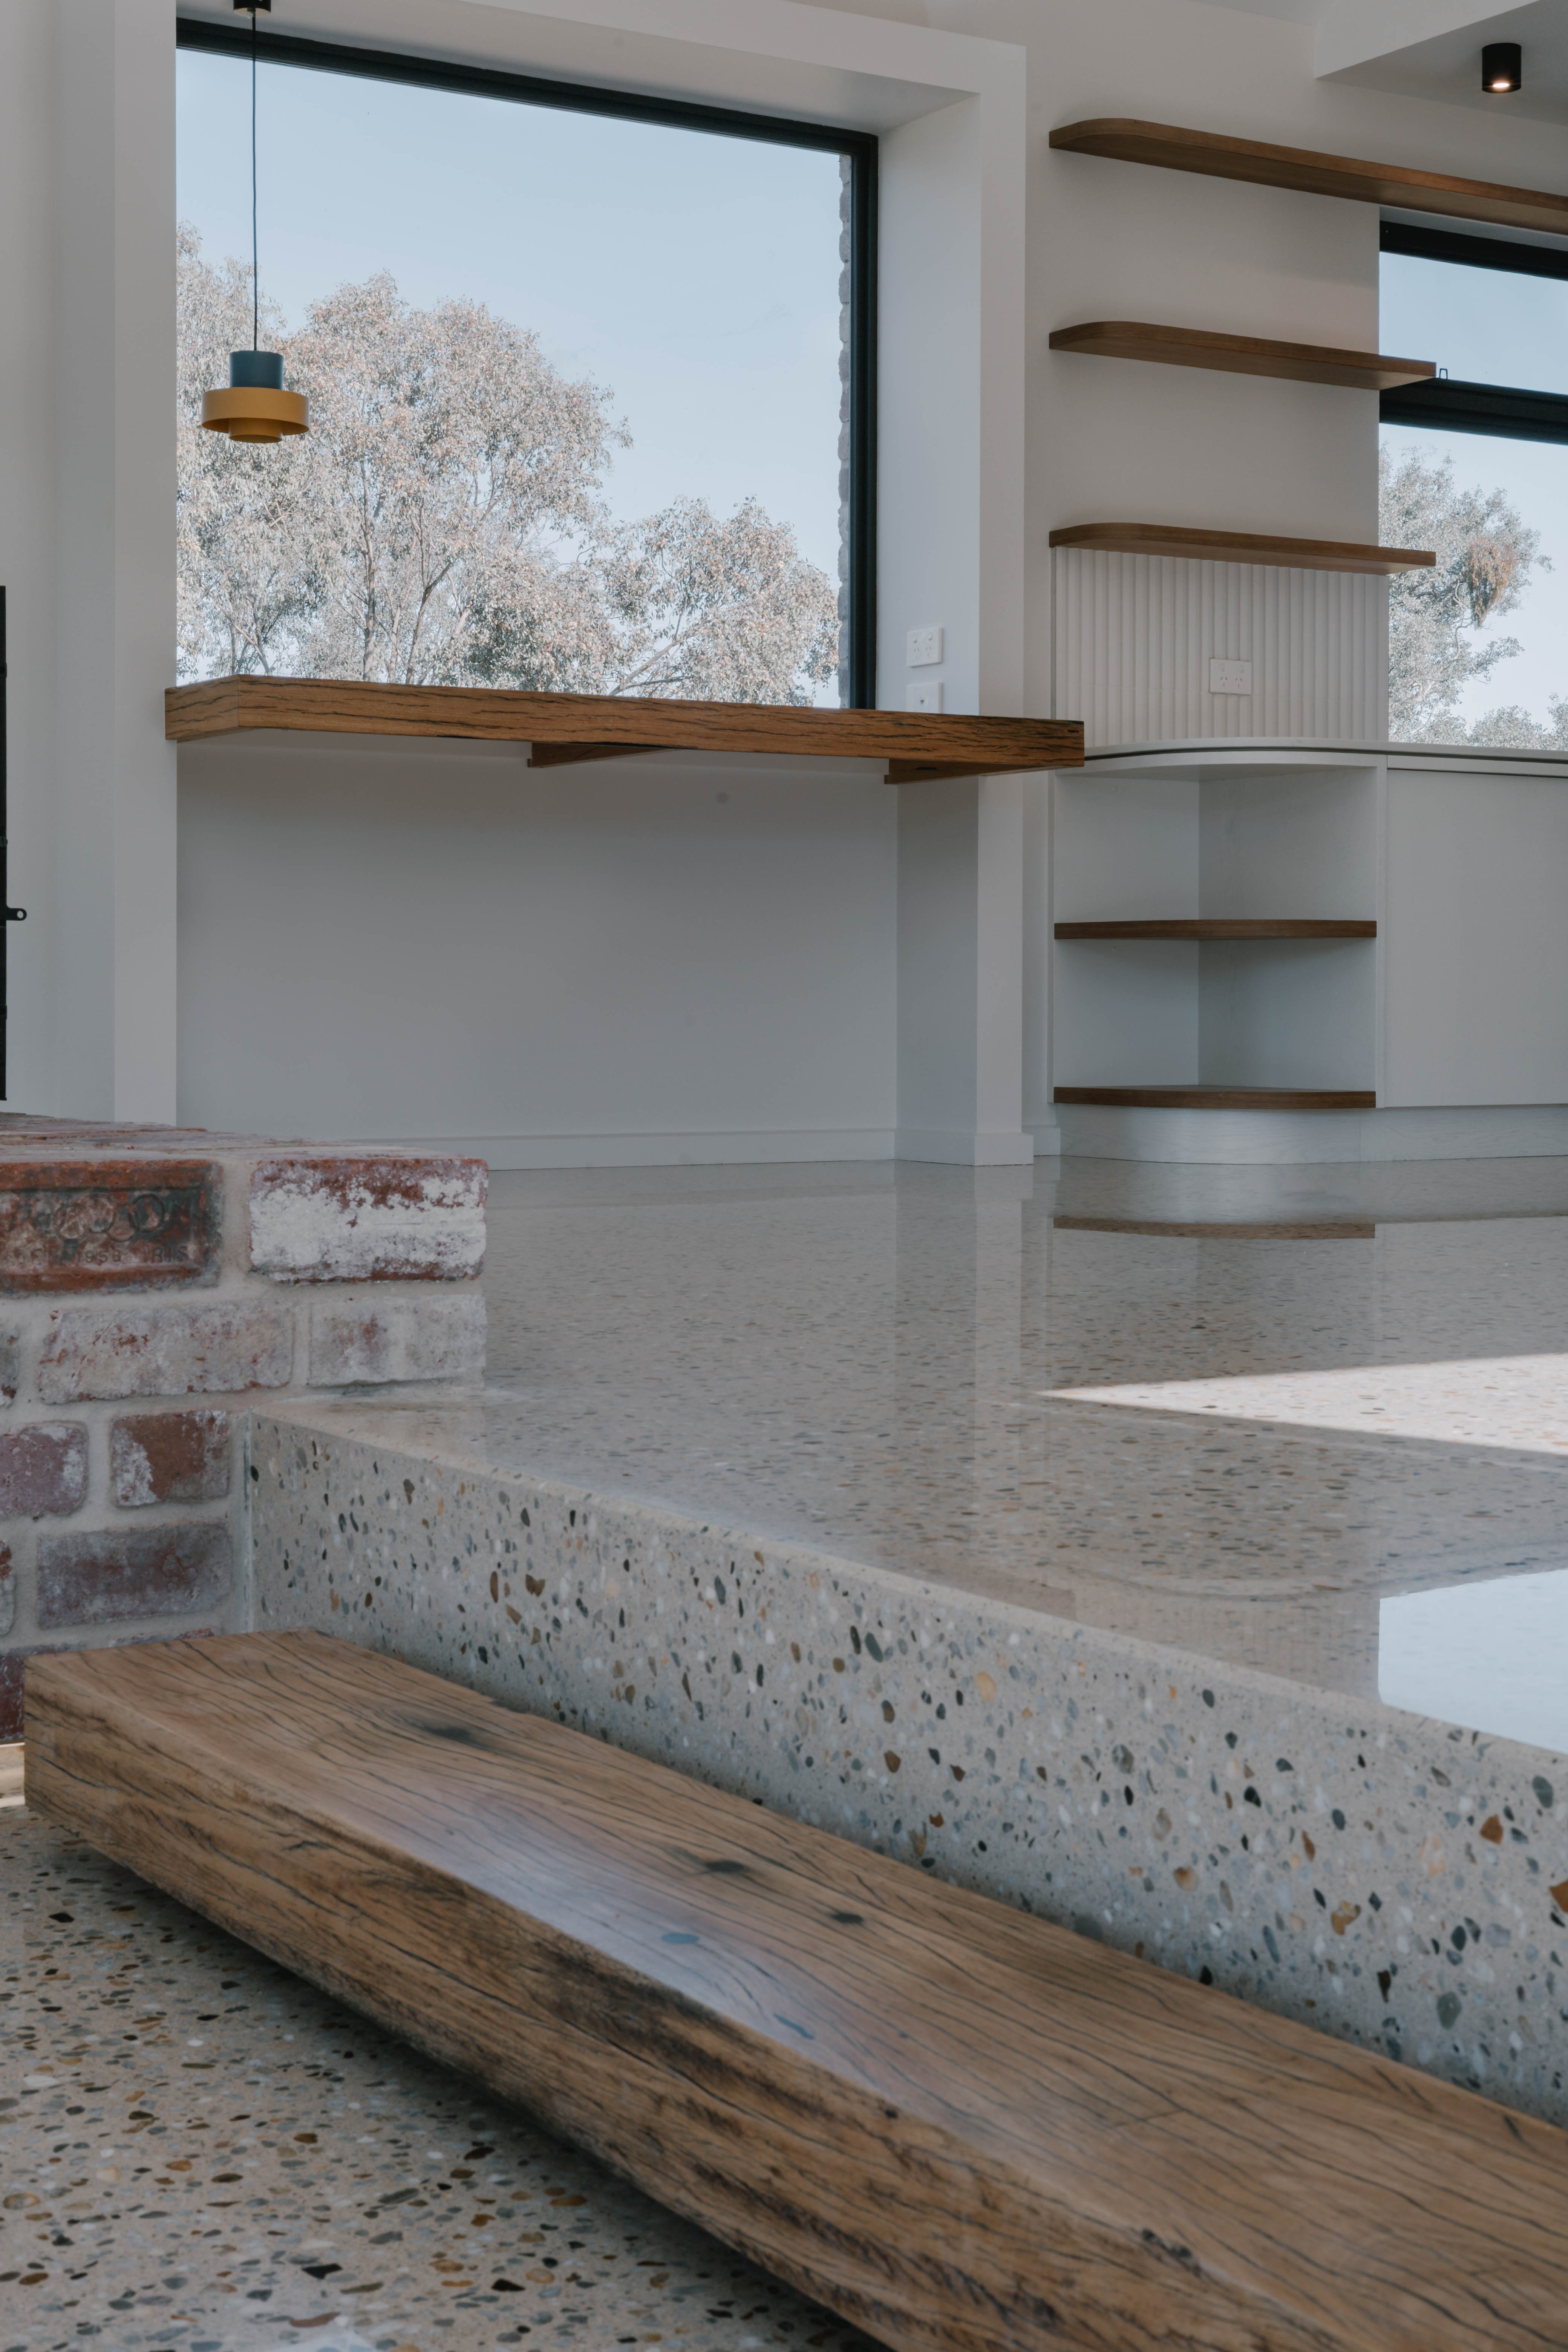
At B&H Homes, our architectural designers, interior stylists, estimators, and construction crew all work together from day one. Your design is developed alongside your budget, not independently of it.
- No budget surprises after design is complete
- Faster decision-making because everyone is in the same room
- Design integrity maintained from concept through to handover
- One point of contact for your entire project
That's what one team, one vision, one table looks like in practice.
Design Range
What a Custom Build Looks Like
Contemporary Rural
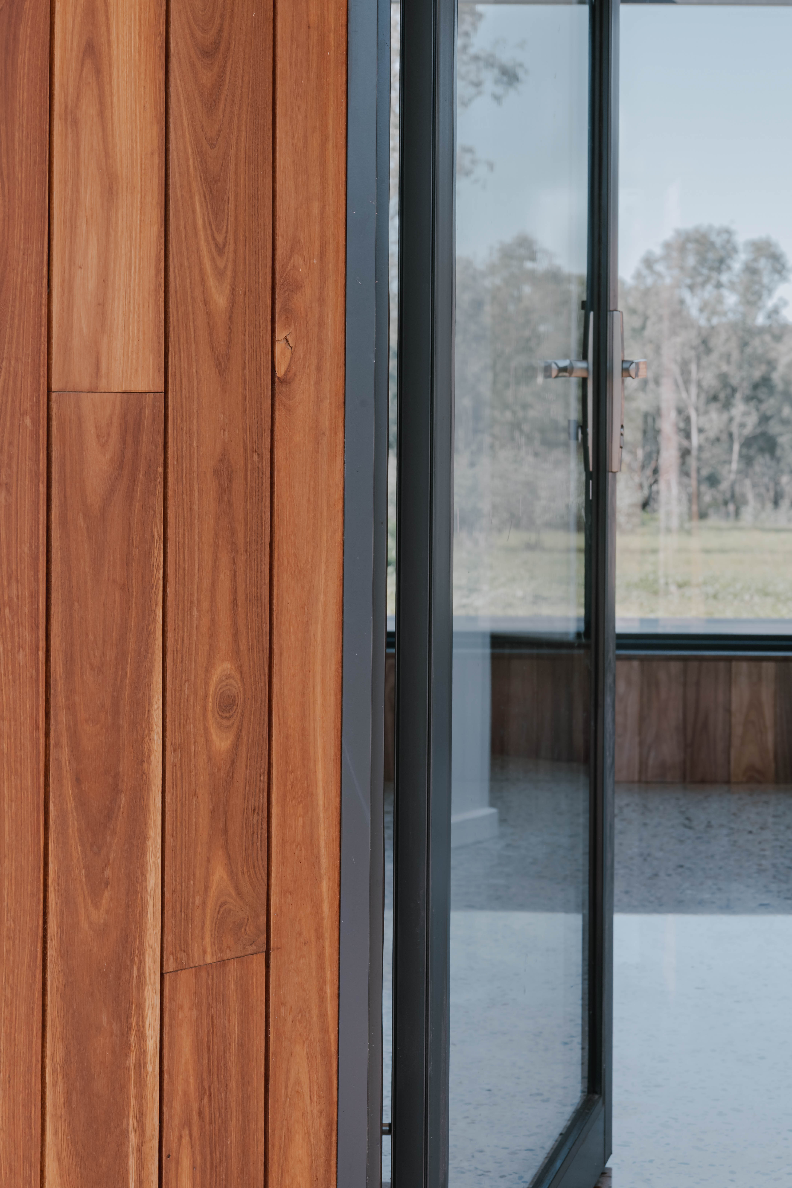
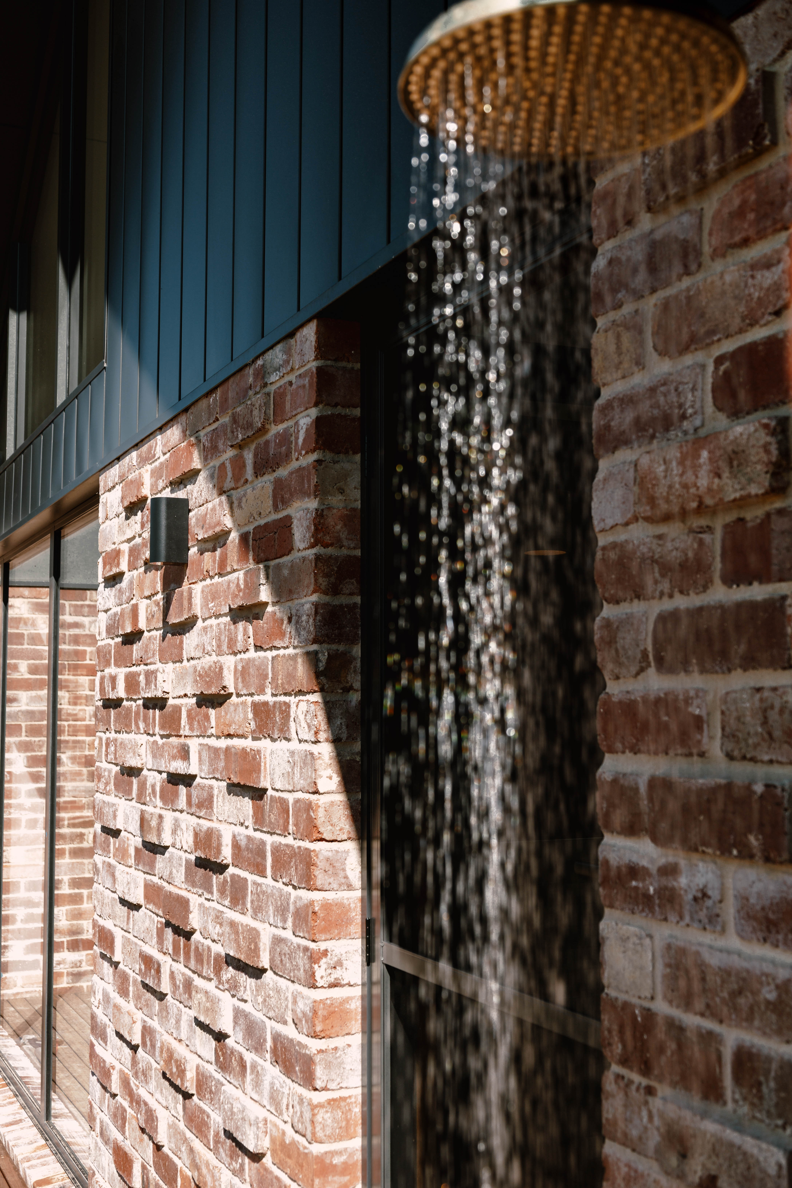
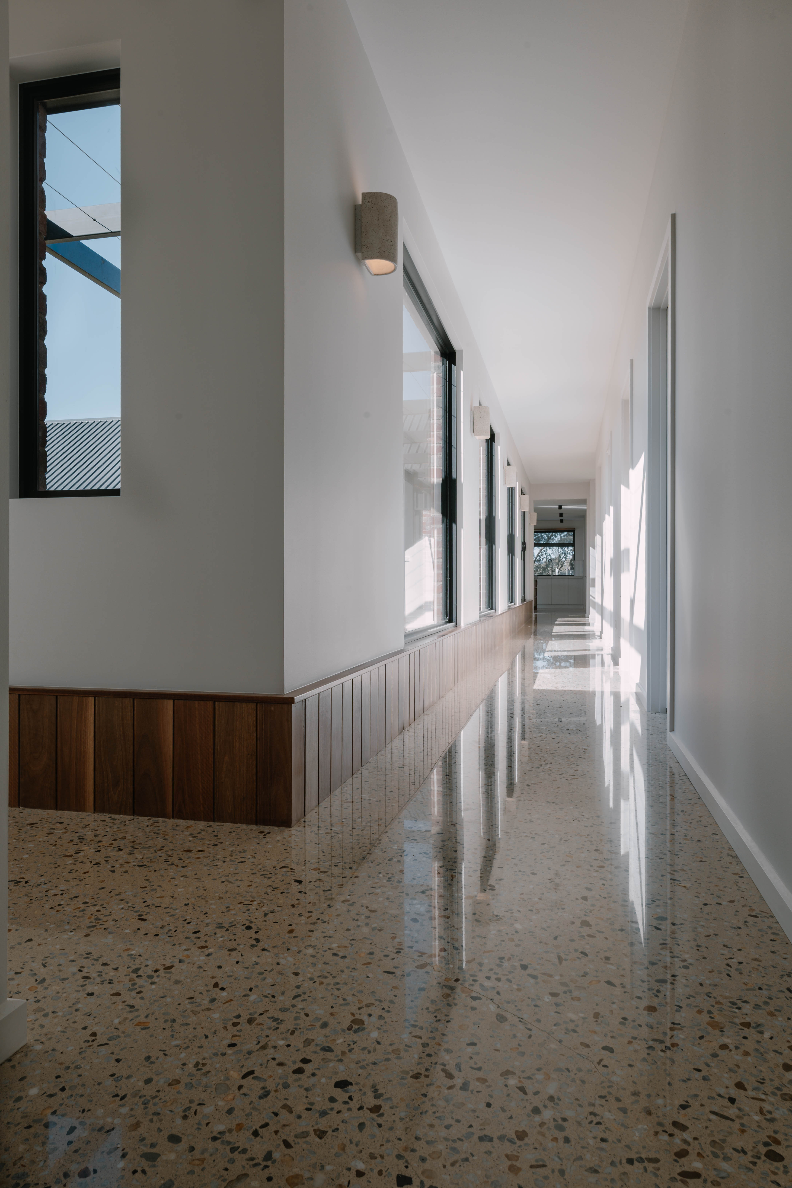
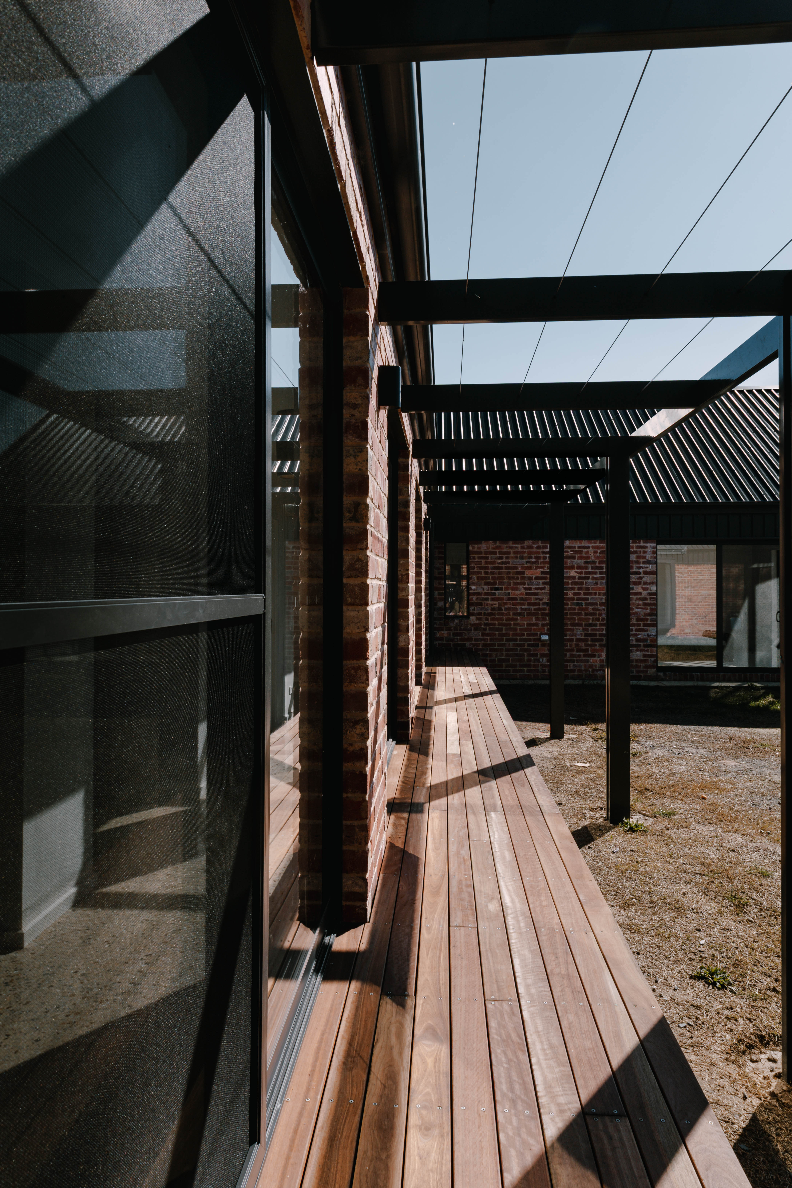
Clean lines, natural materials, and forms inspired by the Australian rural landscape. Our contemporary homes draw on influences from hay shed architecture and South Island New Zealand design to create something that's clearly modern but still belongs in the bush.
Heritage and Traditional
For decades, B&H Homes was known for building heritage-style rural homesteads that you could recognise driving past. We still build homes with traditional character when that's what the land and the client call for.
Everything in Between
Most of our clients want something that sits between the two: a home that feels contemporary inside but respects the landscape outside. Our design team works with you to find that balance.
The Build Process
From First Conversation to Handover
Initial Discussion
We meet with you on your land. We talk about what you want, what you need, and what your budget looks like. No obligation, just an honest conversation about what's possible.
Feasibility and Preliminary Agreement
If we're a good fit, we prepare a feasibility study covering design direction, site considerations, and a cost envelope — a paid commitment that locks in our time and expertise for your project.
Design Development
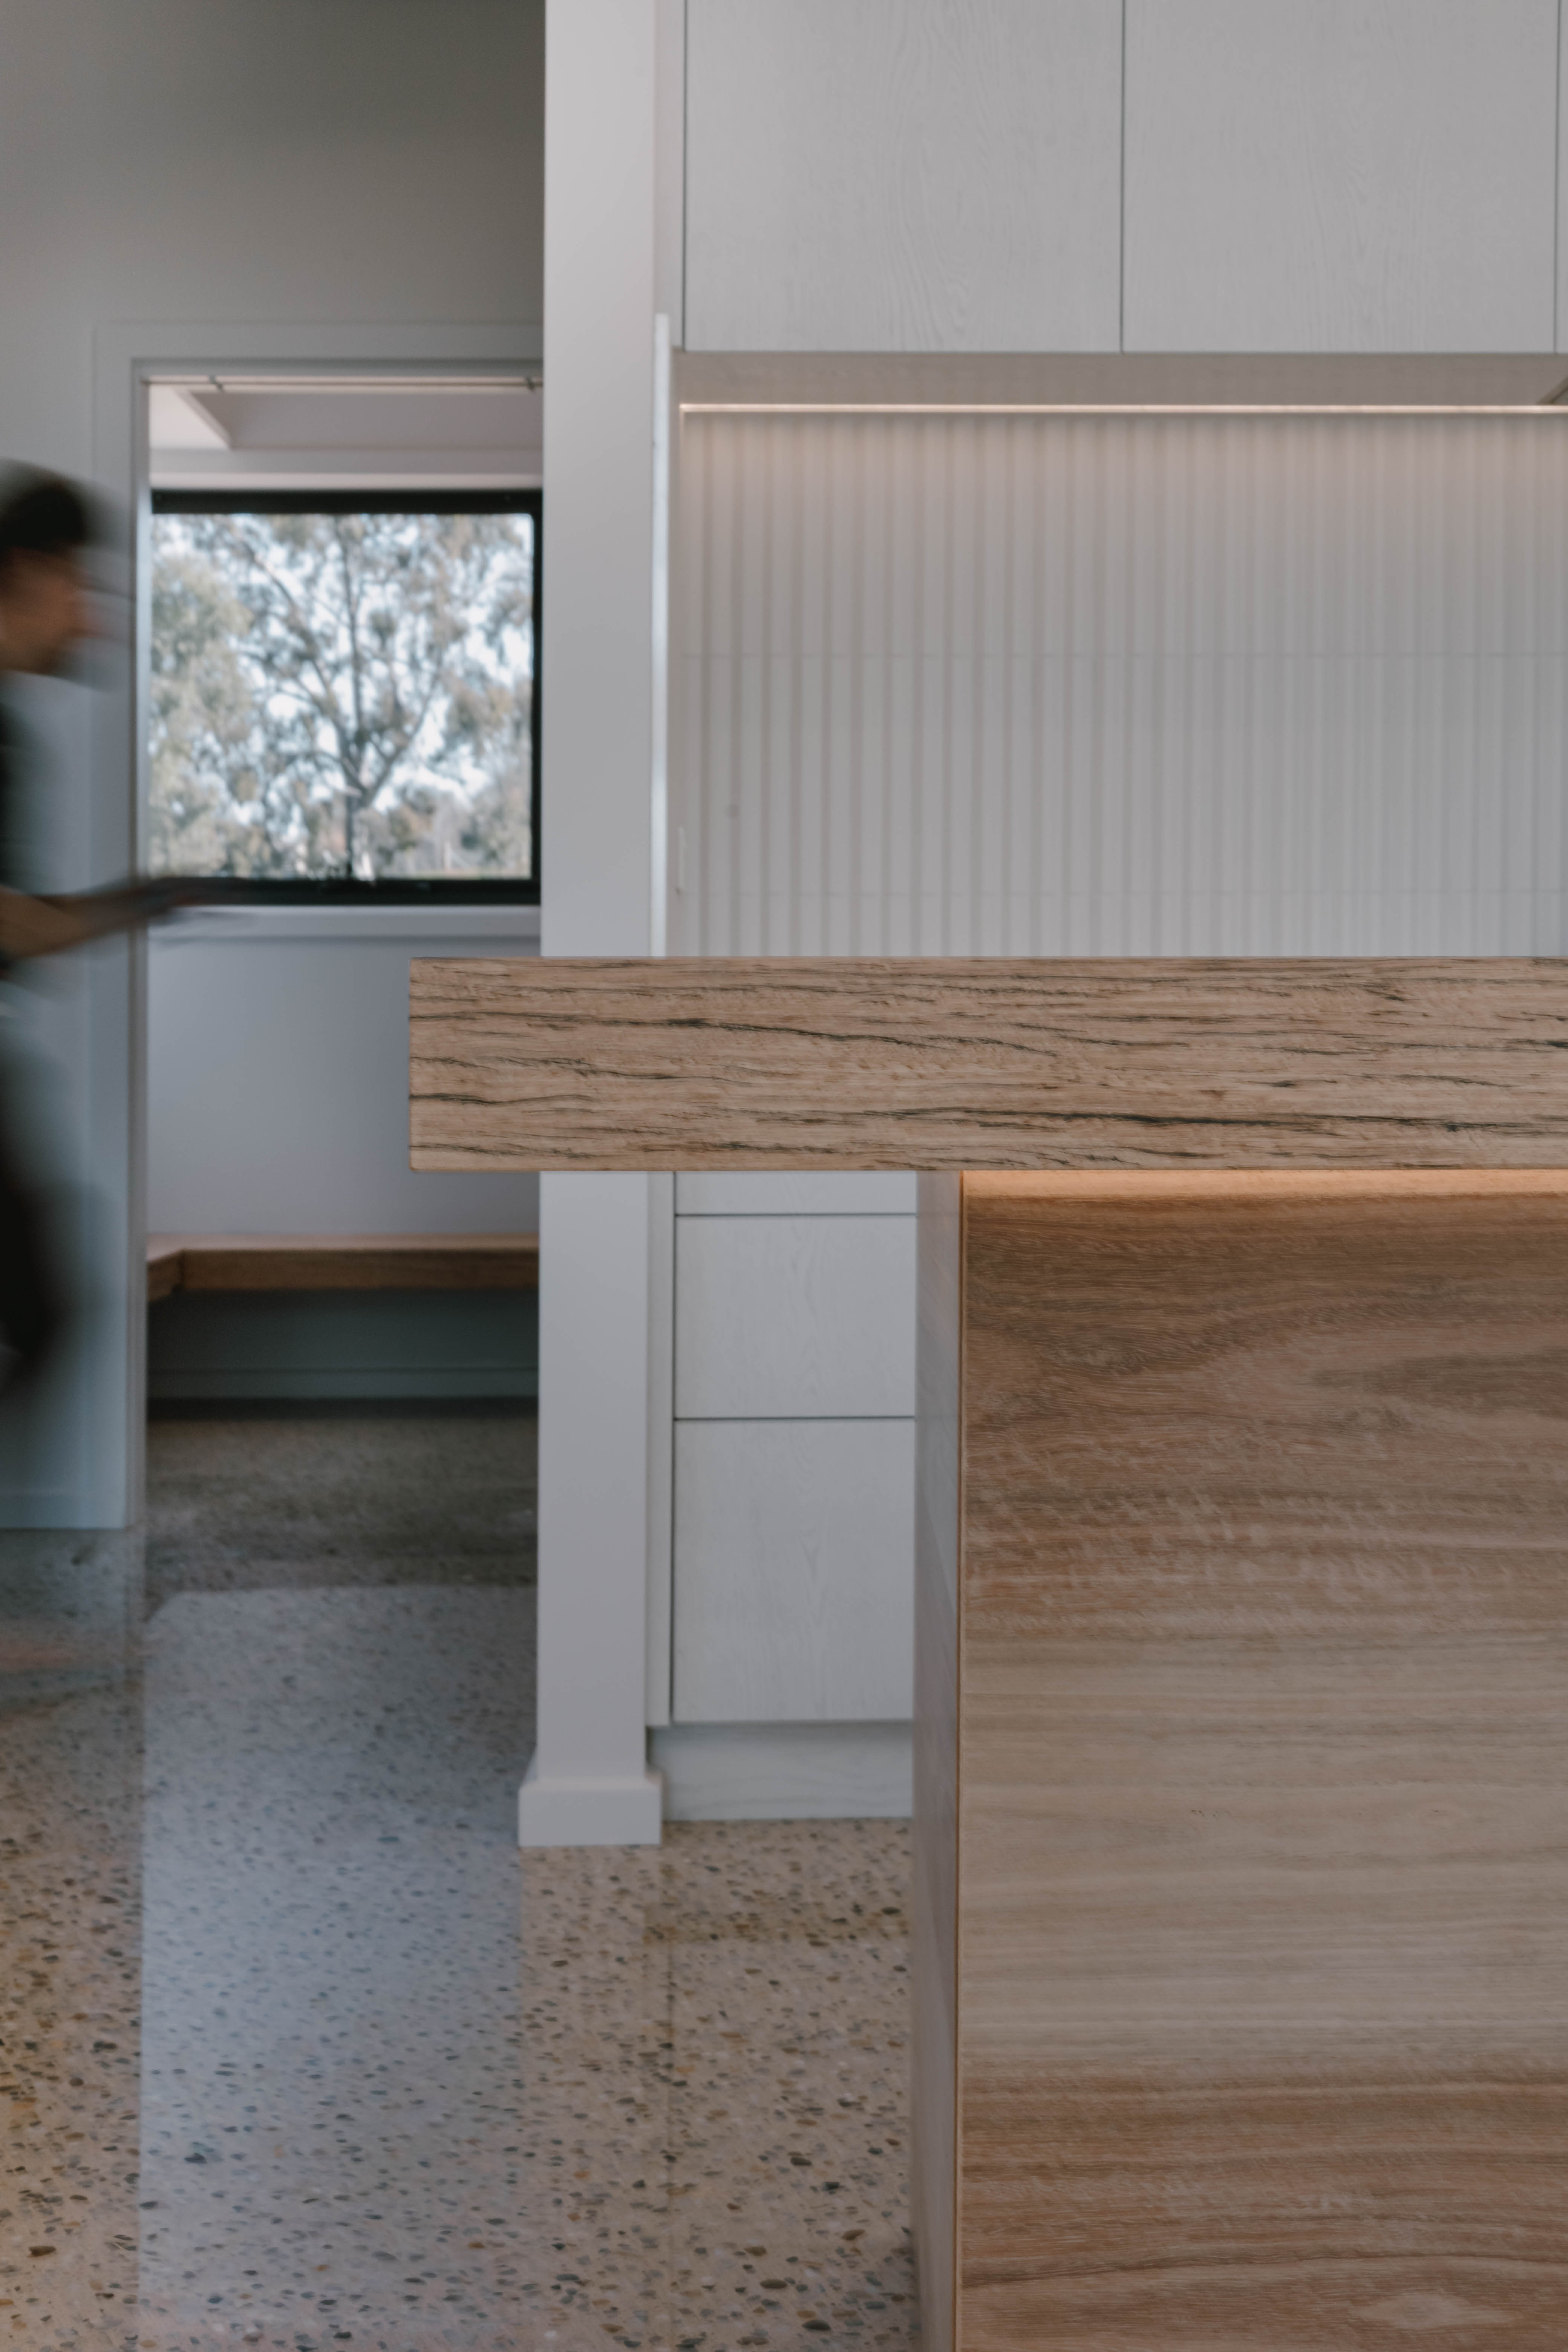
Our in-house team develops your design with realistic cost estimating running alongside every decision. Interior styling is integrated from the start, not bolted on at the end.
Council Approvals
We handle all documentation, approvals, and compliance requirements through our contracts administration team.
Construction
Our crew builds your home with the quality and care that has defined B&H Homes since 1978. You deal with us directly throughout the build.
Handover
Your finished home, ready for your family. Built to the standard we promised.
48+
Years of Experience
Built to Last
Homes Built for Generations
A B&H home isn't a short-term investment. Our homes are built with quality materials and genuine craftsmanship so they last for generations. Many of the homes we've built since 1978 are still standing strong and still being lived in by the families who built them, or the families who bought them since.
We build homes that stand the test of time because we believe that's what a home should do.
Let's Talk
Every Rural Block Is Different
Tell us about your land and we'll tell you honestly what's possible — no obligation, just a straight conversation.
Start the ConversationReady to Build Your Custom Home?
Tell us about your project. Whether you've got detailed plans or just a paddock and a dream, the first step is a conversation.